
136 S Legacy Way, Andover, KS 67002
Local realty services provided by:Better Homes and Gardens Real Estate Wostal Realty
136 S Legacy Way,Andover, KS 67002
- 2 Beds
- 2 Baths
- - sq. ft.
- Single family
- Sold
Listed by: braden mccurdy
Office: mccurdy real estate & auction, llc.
MLS#:673344
Source:South Central Kansas MLS
Sorry, we are unable to map this address
Price summary
- Price:
About this home
Property offered at ONLINE ONLY auction. BIDDING OPENS: Tuesday, June 16th, 2026 at 2 PM (CT) | BIDDING CLOSING: Thursday, June 25th, 2026 at 2:15 PM (CT). Bidding will remain open on this property until 90 seconds have passed without receiving a bid. Property available to preview by appointment. CLEAR TITLE AT CLOSING, NO BACK TAXES. WOW!! Elegant, open-concept patio home built in 2022, offering upscale finishes and low-maintenance living in a premier Andover courtyard community. More than 2,000 SF of open living space all on one floor with NO STAIRS. Thoughtfully designed with accessibility in mind, this home is move-in ready and ideal for both everyday comfort and entertaining. The spacious living and dining areas easily accommodate oversized furnishings and flow seamlessly to a private courtyard patio with a custom screened and covered porch—perfect for relaxing or hosting guests. Windows with custom wood and fabric window treatments fill the home with natural light year-round. The gourmet kitchen is standout, featuring granite countertops, a center island, gas cooktop, pantry and upgraded lower cabinets with pull-out drawers for easy access and organization. Additional premium features include: • Oversized 2-car garage with epoxy-sealed floor • Two ceiling fans in garage for added comfort • Stainless refrigerator plus washer/dryer combo included • Spacious owner’s suite with walk-in closet • Resort-style bath with tiled walk-in shower Imagine stepping out your front door and being just a short walk away from the kind of activities and experiences most people have to drive all over town to enjoy. At The Heritage, homeowners embrace a true community lifestyle with exceptional HOA amenities designed to elevate everyday living — offering convenient access to entertainment, recreation, and social activities right outside your door. The community clubhouse, saltwater pool, fitness center and pickleball courts are just steps away and the community center is accessible 24/7. Meticulously maintained and designed for long-term comfort, this home offers a rare combination of quality, convenience, and lifestyle. *Buyer should verify school assignments as they are subject to change. The real estate is offered at public auction in its present, “as is where is” condition and is accepted by the buyer without any expressed or implied warranties or representations from the seller or seller’s agents. Full auction terms and conditions provided in the Property Information Packet. Total purchase price will include a 10% buyer’s premium ($2,500.00 minimum) added to the final bid. Property available to preview by appointment. Earnest money is due from the high bidder at the auction in the form of cash, check, or immediately available, certified funds in the amount of $15,000....
Contact an agent
Home facts
- Year built:2021
- Listing ID #:673344
- Added:58 day(s) ago
- Updated:July 18, 2026 at 07:01 AM
Rooms and interior
- Bedrooms:2
- Total bathrooms:2
- Full bathrooms:2
- Dining Description:Kitchen/Dining Combo, Living/Dining Combo
- Kitchen Description:Dishwasher, Disposal, Eating Bar, Granite Counters, Island, Microwave, Pantry, Range Hood, Refrigerator
- Bedroom Description:Granite Counters, Master Bedroom on Main Level, Two Sinks
- Basement:Yes
Heating and cooling
- Cooling:Central Air, Electric
- Heating:Forced Air, Natural Gas
- Central air:Yes
Structure and exterior
- Roof:Composition
- Year built:2021
- Lot Features:City Lot, Standard
- Architectural Style:Ranch
- Construction Materials:Frame w/Less than 50% Mas
- Exterior Features:Guttering - ALL, Sprinkler System, Storm Shelter, Zero Step Entry
- Levels:One
Schools
- High school:Andover Central
- Middle school:Andover Central
- Elementary school:Sunflower
Utilities
- Sewer:Sewer Available
Finances and disclosures
- Price:
- Tax amount:$7,526 (2025)
Features and amenities
- Appliances:Dishwasher, Disposal, Dryer, Microwave, Refrigerator, Washer
- Laundry features:220 Equipment, Dryer, Main Floor, Separate Room, Sink, Washer
- Amenities:Ceiling Fan(s), Walk-In Closet(s)
Parking
- Parking description:Attached, Opener, Zero Entry
- Garage:Yes
- Garage spaces:2
New listings near 136 S Legacy Way
- New
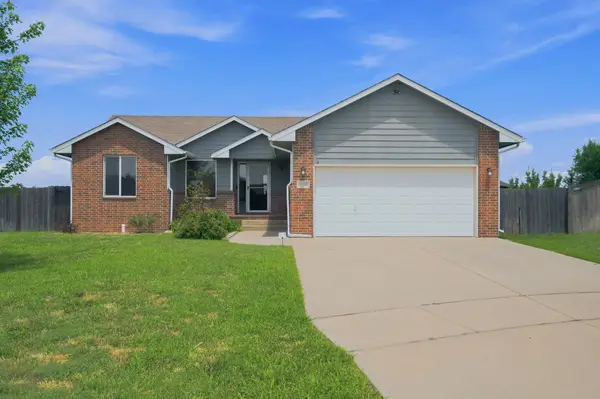 $330,000Active5 beds 3 baths2,214 sq. ft.
2102 E Lotus, Andover, KS 67002
SMARTER WAY REALTY - Open Sun, 2 to 4pmNew
 $599,000Active5 beds 3 baths3,346 sq. ft.
2403 N Bluestone St, Andover, KS 67002
REECE NICHOLS SOUTH CENTRAL KANSAS - Open Sun, 2 to 4pmNew
 $389,000Active4 beds 3 baths2,432 sq. ft.
2421 N Fieldstone Street, Andover, KS 67002
RE/MAX ASSOCIATES - New
 $300,000Active4 beds 3 baths1,992 sq. ft.
802 Mourning Dove, Andover, KS 67002
SUDDUTH REALTY, INC. - New
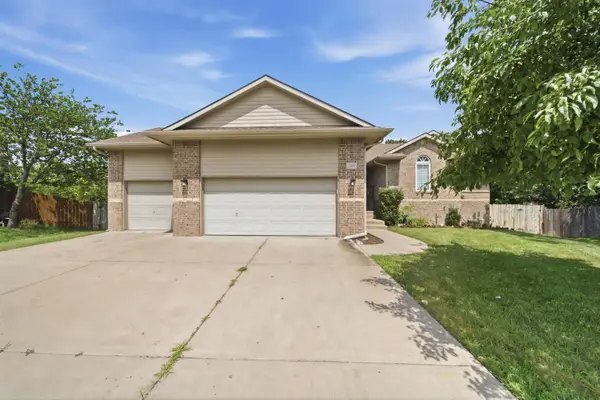 $295,000Active4 beds 4 baths2,595 sq. ft.
308 W Waterford Ct, Andover, KS 67002
COLDWELL BANKER PLAZA REAL ESTATE - Open Sun, 2 to 4pmNew
 $408,000Active2 beds 2 baths1,633 sq. ft.
306 W Boxthorn Dr, Andover, KS 67002
REECE NICHOLS SOUTH CENTRAL KANSAS - Open Sun, 2 to 4pmNew
 $650,000Active5 beds 3 baths3,058 sq. ft.
2501 N Emerald Ct, Andover, KS 67002
BERKSHIRE HATHAWAY PENFED REALTY - New
 $469,000Active2 beds 2 baths2,036 sq. ft.
136 S Legacy Way, Andover, KS 67002
PB REALTY - New
 $275,000Active4 beds 4 baths2,472 sq. ft.
1531 N Prairie Creek, Andover, KS 67002
REECE NICHOLS SOUTH CENTRAL KANSAS - New
 $475,000Active5 beds 3 baths3,120 sq. ft.
1009 E Rosemont, Andover, KS 67002
KELLER WILLIAMS HOMETOWN PARTNERS


Protect your home and budget from life's surprises with an Assurant Home Warranty, backed by a partner that supports you through every step of homeownership. Explore Plans.
© 2026 Better Homes and Gardens Real Estate LLC. An Anywhere Real Estate company. All rights reserved. Better Homes and Gardens® Real Estate is a registered trademark owned by Meredith Operations Corporation, licensed to Better Homes and Gardens Real Estate LLC and used with permission. Better Homes and Gardens Real Estate LLC fully supports the principles of the Fair Housing Act and the Equal Opportunity Act. Listing information is deemed reliable but is not guaranteed accurate.
Each office is independently owned and operated.
Any services or products provided by third parties are not provided by, affiliated with or related to Better Homes and Gardens Real Estate LLC, or its affiliated companies.