
1624 S Logan Pass, Andover, KS 67002
Local realty services provided by:Better Homes and Gardens Real Estate Wostal Realty
1624 S Logan Pass,Andover, KS 67002
$624,900
- 5 Beds
- 4 Baths
- 4,377 sq. ft.
- Single family
- Active
Listed by: katie brown
Office: own real estate llc.
MLS#:679610
Source:South Central Kansas MLS
Price summary
- Price:$624,900
- Price per sq. ft.:$142.77
About this home
Welcome to 1624 S. Logan Pass, a beautifully crafted Nies-built home in Andover’s desirable Montana Hills neighborhood. Offering 5 bedrooms, 3.5 baths, a 3-car garage and a thoughtful split-bedroom design, this home blends timeless character, impressive entertaining spaces and energy-efficient construction. Step through the stone-and-brick covered entry into a stunning foyer, where 10-foot main-floor ceilings and a wall of windows immediately create a sense of space and light. Rich wood floors lead into the open great room, where a vaulted ceiling with substantial wood beams, three wrought-iron chandeliers and a striking stone fireplace create a space that feels both impressive and inviting. Continue into the kitchen, truly the heart of the home. An 8-foot granite island offers generous seating and workspace, surrounded by custom alder cabinetry with dovetailed drawers, under- and over-cabinet lighting, a 60/40 split sink, 5-burner gas range, custom vented hood and a KitchenAid dishwasher with third-tier rack. An impressively large walk-in pantry provides exceptional storage, while the breakfast nook and formal dining area offer plenty of options for everyday meals, holidays and entertaining. The split-bedroom layout places two secondary bedrooms and a full hall bath together on one side of the main level, while the primary suite enjoys privacy on the opposite side. The primary retreat features a beautiful barrel ceiling, abundant natural light and private access to the covered deck. Its ensuite bath includes dual vanities, a soaker tub, separate walk-in shower, private commode and direct access to the spacious walk-in closet. Nearby, the guest powder bath adds another custom touch with a glass-tile countertop and vessel sink, while the separate laundry room is conveniently located just off the kitchen. Head downstairs to a bright walkout lower level designed for entertaining, everyday living and multigenerational flexibility. The spacious family and game room opens to an impressive knotty alder wet bar with granite countertops, a dishwasher, space for a refrigerator and room for an ice maker. A custom barn door opens to a large walk-in pantry—perfect for additional storage or an incredible future wine cellar. Another set of custom barn doors opens to the dedicated media room featuring a gas fireplace, in-wall surround sound, projector wiring and a wide opening that allows you to enjoy the game from the adjoining bar area. Two additional bedrooms, a full bath and generous storage provide the space and privacy to comfortably accommodate guests, older children or extended family. Outdoor living is equally inviting, with a covered composite deck, lower covered patio and fenced backyard beneath a canopy of mature shade trees. Additional highlights include a Rachio Smart Sprinkler System with Weatherproof Enclosure, wrought-iron fencing, fresh exterior paint and a brand-new impact-resistant roof. The truly oversized 3-car garage, providing plenty of room for vehicles, storage, hobbies and all the extras. Built with comfort and efficiency in mind, this ENERGY STAR-rated home features upgraded attic insulation and a water-powered backup system on the sump pump. Best of all, there are NO special assessment taxes. Montana Hills offers the peaceful feel of an established neighborhood while keeping you close to Andover schools, shopping, dining, recreation and everyday conveniences. From the striking foyer to the expansive walkout lower level and inviting outdoor spaces, every part of this home was designed with comfort, function and entertaining in mind. Schedule your private showing today and experience the craftsmanship, space and thoughtful design of 1624 S. Logan Pass for yourself. Don't just dream it - OWN it....
Contact an agent
Home facts
- Year built:2006
- Subdivision & Development:MONTANA HILLS
- Listing ID #:679610
- Added:1 day(s) ago
- Updated:September 25, 2026 at 11:28 AM
Rooms and interior
- Bedrooms:5
- Total bathrooms:4
- Full bathrooms:3
- Half bathrooms:1
- Dining Description:Breakfast Nook/Room, Eating Bar, Eating Space in Kitchen, Formal
- Kitchen Description:Dishwasher, Disposal, Eating Bar, Granite Counters, Island, Pantry, Range Hood
- Bedroom Description:Granite Counters, Master Bedroom on Main Level, Split Bedroom Plan, Two Sinks, Water Closet
- Basement:Yes
- Basement Description:Finished
- Living area:4,377 sq. ft.
Heating and cooling
- Cooling:Central Air, Electric
- Heating:Floor Furnace, Natural Gas
- Central air:Yes
Structure and exterior
- Roof:Composition
- Year built:2006
- Building area:4,377 sq. ft.
- Lot area:0.31 Acres
- Lot Features:City Lot, Irregular Lot, Wooded
- Architectural Style:Ranch, Traditional
- Construction Materials:Frame w/Less than 50% Mas
- Exterior Features:Guttering - ALL, Sprinkler System
- Foundation Description:Full, View Out, Walk Out Below Grade
- Levels:One
Schools
- High school:Andover Central
- Middle school:Andover Central
- Elementary school:Prairie Creek
Utilities
- Sewer:Sewer Available
Finances and disclosures
- Price:$624,900
- Price per sq. ft.:$142.77
- Tax amount:$9,519 (2025)
Features and amenities
- Appliances:Dishwasher, Disposal
- Laundry features:Main Floor, Separate Room
- Amenities:Ceiling Fan(s), Walk-In Closet(s), Wet Bar
Parking
- Parking description:Attached, Opener, Oversized
- Garage:Yes
- Garage spaces:3
New listings near 1624 S Logan Pass
- New
 $280,000Active3 beds 2 baths1,620 sq. ft.
1470 N Aster St., Andover, KS 67002
KELLER WILLIAMS SIGNATURE PARTNERS, LLC - New
 $295,000Active4 beds 2 baths2,344 sq. ft.
1805 N Terry Ln, Andover, KS 67002
COLDWELL BANKER PLAZA REAL ESTATE - Open Sun, 2 to 4pmNew
 $389,000Active5 beds 3 baths2,346 sq. ft.
2421 E Velvet Leaf, Andover, KS 67002
REECE NICHOLS SOUTH CENTRAL KANSAS - New
 $129,900Active2 beds 1 baths1,149 sq. ft.
1645 N Main, Andover, KS 67002
REAL BROKER, LLC - New
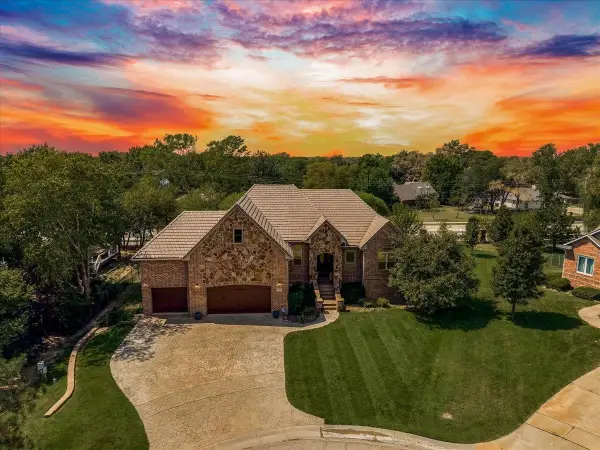 $585,990Active5 beds 4 baths3,686 sq. ft.
607 18th Fairway, Andover, KS 67002-9114
LPT REALTY, LLC 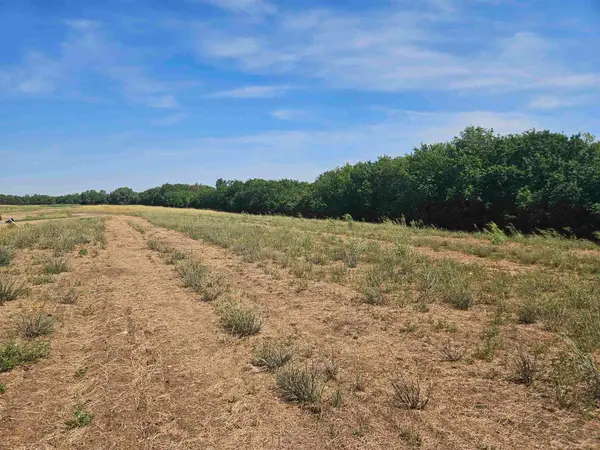 $64,000Active0 Acres
646 N Ridgecreek St, Andover, KS 67002
RITCHIE ASSOCIATES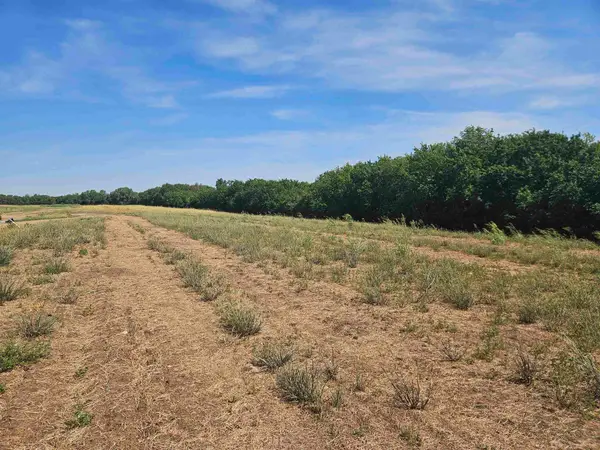 $65,000Active0 Acres
650 N Ridgecreek St, Andover, KS 67002
RITCHIE ASSOCIATES- New
 Active3 beds 1 baths930 sq. ft.
706 S Verna Ave, Andover, KS 67002
MCCURDY REAL ESTATE & AUCTION, LLC - New
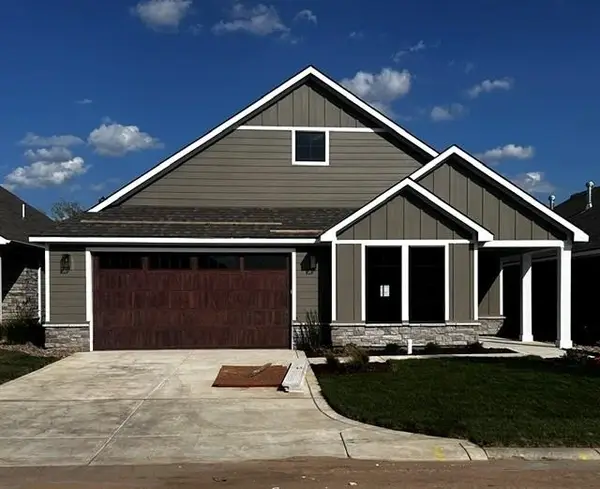 $579,490Active2 beds 2 baths2,248 sq. ft.
210 S Legacy Way, Andover, KS 67002
PB REALTY


Protect your home and budget from life's surprises with an Assurant Home Warranty, backed by a partner that supports you through every step of homeownership. Explore Plans.
© 2026 Better Homes and Gardens Real Estate LLC. An Anywhere Real Estate company. All rights reserved. Better Homes and Gardens® Real Estate is a registered trademark owned by Meredith Operations Corporation, licensed to Better Homes and Gardens Real Estate LLC and used with permission. Better Homes and Gardens Real Estate LLC fully supports the principles of the Fair Housing Act and the Equal Opportunity Act. Listing information is deemed reliable but is not guaranteed accurate.
Each office is independently owned and operated.
Any services or products provided by third parties are not provided by, affiliated with or related to Better Homes and Gardens Real Estate LLC, or its affiliated companies.