
1732 S Aspen Creek Dr, Andover, KS 67002
Local realty services provided by:Better Homes and Gardens Real Estate Wostal Realty
1732 S Aspen Creek Dr,Andover, KS 67002
$438,000
- 4 Beds
- 3 Baths
- 3,517 sq. ft.
- Single family
- Active
Upcoming open houses
- Sun, Nov 1502:00 pm - 04:00 pm
Listed by: sonja seidl
Office: berkshire hathaway penfed realty
MLS#:681762
Source:South Central Kansas MLS
Price summary
- Price:$438,000
- Price per sq. ft.:$124.54
About this home
Are you searching for an amazing house in Andover schools that is on a private cul de sac lot with a view of water? Aspen Creek neighborhood is located east right off of Andover Road. Minutes to Dillions, restaurants and schools. LIGHT BRIGHT and LOTS of WINDOWS! Main level features over 1916 square foot and basement over 1600. Imagine waking up to a view of peaceful water every morning. The primary bath has a soaker tub, shower large enough to share, water closet, two sinks and an AMAZING walk in closet with shelves and a built in dresser. Living room features beautiful built in shelves surrounding the fireplace. Hardwood floors in the kitchen, dining room, foyer and living room. Kitchen has a very popular gas range! Granite countertops and truly enough cabinet storage for the most selective buyer! Separate walk in pantry. Laundry room has a sink, extra storage cabinets and a window for fresh light. Basement has two large bedrooms, a full bathroom, the most adorable wet bar and game area. New carpet in all the bedrooms. Check out the covered and screened in porch! TWO storage areas in basement. All the rooms to complete this country living home. NO Speical taxes. No HOA fees....
Contact an agent
Home facts
- Year built:2001
- Subdivision & Development:ASPEN CREEK
- Listing ID #:681762
- Added:1 day(s) ago
- Updated:November 12, 2026 at 05:46 PM
Rooms and interior
- Bedrooms:4
- Total bathrooms:3
- Full bathrooms:3
- Dining Description:Eating Bar, Kitchen/Dining Combo
- Kitchen Description:Desk, Dishwasher, Disposal, Eating Bar, Granite Counters, Microwave, Pantry, Range Hood
- Bedroom Description:Master Bedroom on Main Level, Split Bedroom Plan, Two Sinks, Water Closet
- Basement Description:Finished
- Living area:3,517 sq. ft.
Heating and cooling
- Cooling:Central Air, Electric
- Heating:Forced Air, Gas
- Central air:Yes
Structure and exterior
- Roof:Composition
- Year built:2001
- Building area:3,517 sq. ft.
- Lot area:0.32 Acres
- Lot Features:City Lot, Cul-De-Sac, Pond/Lake, Waterfront
- Architectural Style:Ranch, Traditional
- Construction Materials:Frame w/Less than 50% Mas
- Exterior Features:Guttering - ALL, Sprinkler System
- Foundation Description:Full, View Out
- Levels:One
Schools
- High school:Andover Central
- Middle school:Andover Central
- Elementary school:Prairie Creek
Utilities
- Sewer:Sewer Available
Finances and disclosures
- Price:$438,000
- Price per sq. ft.:$124.54
- Tax amount:$6,552 (2025)
Features and amenities
- Appliances:Dishwasher, Disposal, Microwave
- Laundry features:220 Equipment, Main Floor, Separate Room
- Amenities:Ceiling Fan(s), Walk-In Closet(s), Wet Bar
Parking
- Parking description:Attached, Opener, Oversized
- Garage:Yes
- Garage spaces:2
New listings near 1732 S Aspen Creek Dr
- Coming Soon
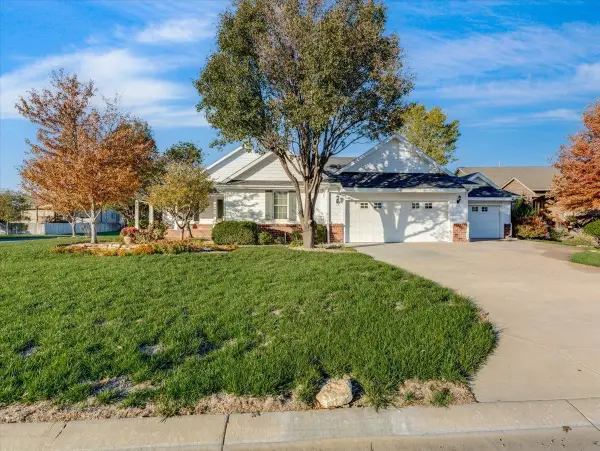 $400,000Coming Soon3 beds 3 baths2,340 sq. ft.
606 W Point, Andover, KS 67002
REAL BROKER, LLC - New
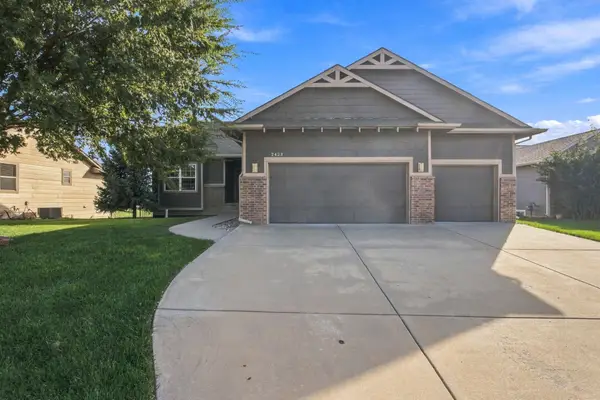 $398,000Active4 beds 3 baths2,719 sq. ft.
2423 N Fieldstone, Andover, KS 67002
REECE NICHOLS SOUTH CENTRAL KANSAS - New
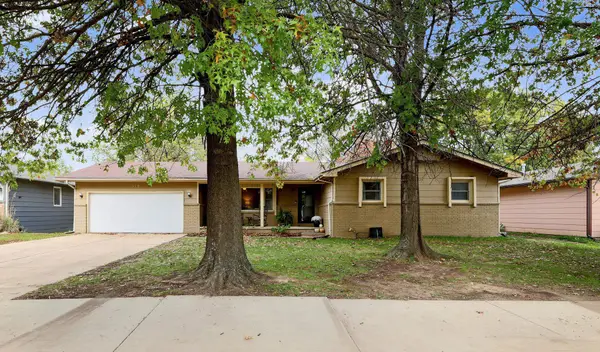 $271,900Active4 beds 3 baths2,537 sq. ft.
518 W Allison, Andover, KS 67002
BERKSHIRE HATHAWAY PENFED REALTY - New
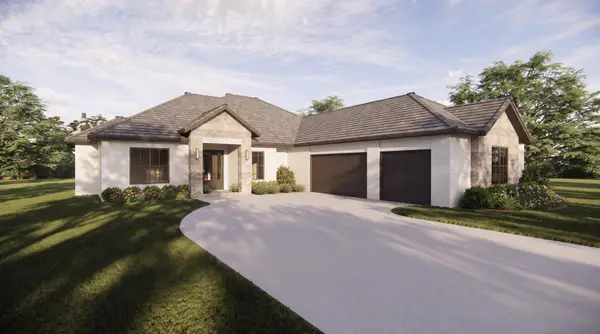 $1,199,000Active5 beds 6 baths4,227 sq. ft.
103 E Prairie Point Ct, Andover, KS 67002
FLINT HILLS REALTY COMPANY, LLC - New
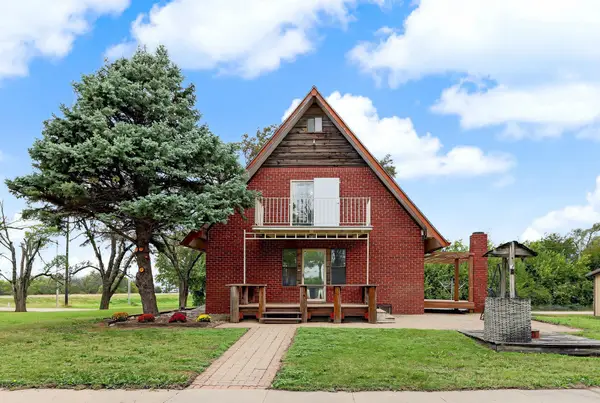 $465,900Active2 beds 2 baths2,519 sq. ft.
3022 E Highway 54, Andover, KS 67002
PLATINUM REALTY LLC - New
 $465,000Active5 beds 3 baths3,049 sq. ft.
2432 N Sandstone St., Andover, KS 67002
REECE NICHOLS SOUTH CENTRAL KANSAS 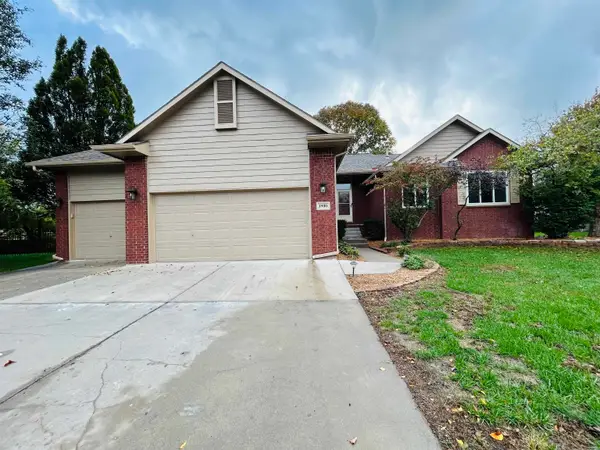 $378,000Pending5 beds 3 baths2,870 sq. ft.
1900 N Remington, Andover, KS 67002
MEXUS REAL ESTATE- New
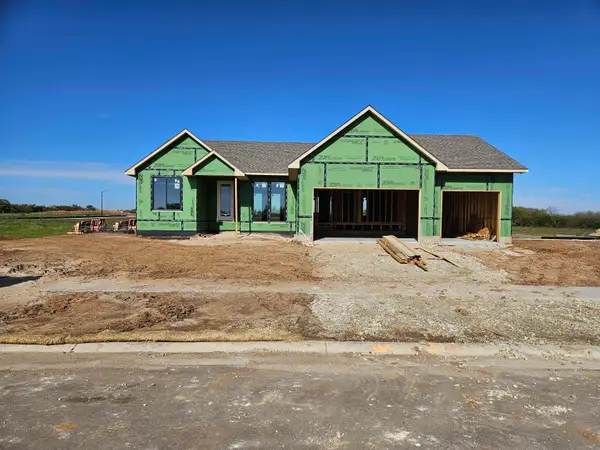 $697,000Active5 beds 3 baths3,166 sq. ft.
1514 E Hiddenfalls St., Andover, KS 67002
RITCHIE ASSOCIATES  $641,982Active6 beds 3 baths3,435 sq. ft.
1507 E Hiddenfalls St., Andover, KS 67002
RITCHIE ASSOCIATES


Protect your home and budget from life's surprises with an Assurant Home Warranty, backed by a partner that supports you through every step of homeownership. Explore Plans.
© 2026 Better Homes and Gardens Real Estate LLC. An Anywhere Real Estate company. All rights reserved. Better Homes and Gardens® Real Estate is a registered trademark owned by Meredith Operations Corporation, licensed to Better Homes and Gardens Real Estate LLC and used with permission. Better Homes and Gardens Real Estate LLC fully supports the principles of the Fair Housing Act and the Equal Opportunity Act. Listing information is deemed reliable but is not guaranteed accurate.
Each office is independently owned and operated.
Any services or products provided by third parties are not provided by, affiliated with or related to Better Homes and Gardens Real Estate LLC, or its affiliated companies.