
2332 S Nicole St., Andover, KS 67002
Local realty services provided by:Better Homes and Gardens Real Estate Wostal Realty
2332 S Nicole St.,Andover, KS 67002
$434,900
- 5 Beds
- 3 Baths
- 2,905 sq. ft.
- Single family
- Active
Listed by: kendra carothers
Office: collins & associates
MLS#:676709
Source:South Central Kansas MLS
Price summary
- Price:$434,900
- Price per sq. ft.:$149.71
About this home
Discover your dream home in this stunning 5-bedroom, 3-bathroom residence featuring a spacious, thoughtfully designed floor plan and high-end finishes throughout. The heart of the home is the gorgeous gourmet kitchen, perfect for entertaining, complemented by a beautiful living room with a cozy electric fireplace. The main-level bathrooms showcase floor-to-ceiling tiled showers, adding a touch of luxury. Downstairs, the expansive finished basement offers additional living space complete with a wet bar, making it ideal for hosting family and friends. Step outside to the covered patio overlooking a large backyard with plenty of room for outdoor activities. Best of all, NO HOA means added freedom and flexibility. Conveniently located near shopping, dining, schools, and major highways, this move-in-ready home combines modern style, comfort, and functionality. GENERAL TAXES, SPECIAL ASSESSMENTS, HOA FEES, ROOM SIZES, & LOT SIZES ARE ESTIMATED. ALL SCHOOL INFORMATION IS DEEMED TO BE ACCURATE, BUT NOT GUARANTEED....
Contact an agent
Home facts
- Year built:2026
- Subdivision & Development:TUSCANY
- Listing ID #:676709
- Added:1 day(s) ago
- Updated:July 31, 2026 at 11:07 AM
Rooms and interior
- Bedrooms:5
- Total bathrooms:3
- Full bathrooms:3
- Dining Description:Kitchen/Dining Combo, Kitchen/Family Room
- Kitchen Description:Dishwasher, Disposal, Granite Counters, Island, Microwave, Pantry
- Bedroom Description:Granite Counters, Master Bedroom on Main Level, Two Sinks, Water Closet
- Basement:Yes
- Basement Description:Finished
- Living area:2,905 sq. ft.
Heating and cooling
- Cooling:Central Air, Electric
- Heating:Forced Air, Natural Gas
- Central air:Yes
Structure and exterior
- Roof:Composition
- Year built:2026
- Building area:2,905 sq. ft.
- Lot area:0.42 Acres
- Lot Features:City Lot, Standard
- Architectural Style:Ranch
- Construction Materials:Frame w/Less than 50% Mas
- Exterior Features:Guttering - ALL, Irrigation Well
- Foundation Description:Full, View Out
- Levels:One
Schools
- High school:Andover Central
- Middle school:Andover Central
- Elementary school:Andover
Utilities
- Sewer:Sewer Available
Finances and disclosures
- Price:$434,900
- Price per sq. ft.:$149.71
- Tax amount:$6,700 (2026)
Features and amenities
- Appliances:Dishwasher, Disposal, Microwave
- Laundry features:Main Floor
- Amenities:Ceiling Fan(s), Walk-In Closet(s), Wet Bar
Parking
- Parking description:Attached
- Garage:Yes
- Garage spaces:3
New listings near 2332 S Nicole St.
- New
 $449,900Active5 beds 3 baths2,627 sq. ft.
2741 N Bluestone Cir, Andover, KS 67002
COLDWELL BANKER PLAZA REAL ESTATE - New
 $409,900Active5 beds 3 baths3,424 sq. ft.
254 N Lakeside Dr, Andover, KS 67002
BERKSHIRE HATHAWAY PENFED REALTY 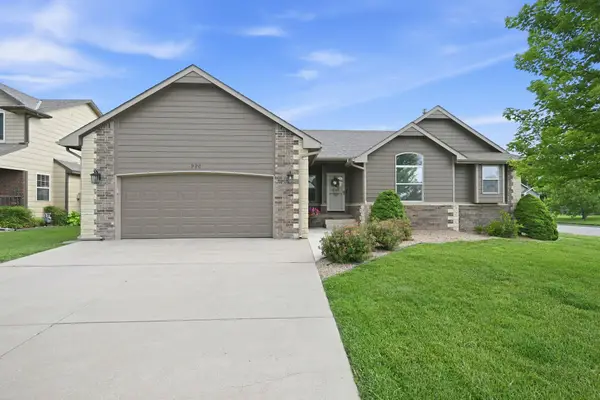 $335,000Pending5 beds 3 baths2,860 sq. ft.
920 W Mountain, Andover, KS 67002
COLDWELL BANKER PLAZA REAL ESTATE- Open Sun, 2 to 4pmNew
 $525,000Active6 beds 4 baths4,008 sq. ft.
2319 S Vintage Dr, Andover, KS 67002
HERITAGE 1ST REALTY - Open Sun, 2 to 4pmNew
 $625,000Active5 beds 4 baths3,470 sq. ft.
1656 S Logan Pass, Andover, KS 67002
BERKSHIRE HATHAWAY PENFED REALTY  $365,000Active0 Acres
1209 E Bluestem Ct, Andover, KS 67002
FLINT HILLS REALTY COMPANY, LLC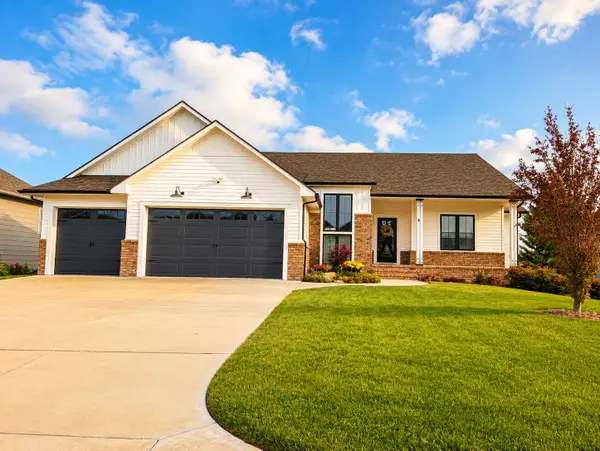 $539,900Active5 beds 4 baths3,170 sq. ft.
1502 N Shadow Rock Dr, Andover, KS 67002
ABODE REAL ESTATE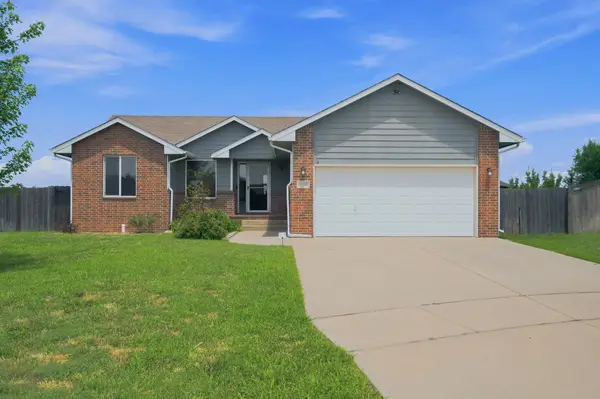 $330,000Active5 beds 3 baths2,214 sq. ft.
2102 E Lotus, Andover, KS 67002
SMARTER WAY REALTY- Open Sun, 2 to 4pm
 $599,000Active5 beds 3 baths3,346 sq. ft.
2403 N Bluestone St, Andover, KS 67002
REECE NICHOLS SOUTH CENTRAL KANSAS


Protect your home and budget from life's surprises with an Assurant Home Warranty, backed by a partner that supports you through every step of homeownership. Explore Plans.
© 2026 Better Homes and Gardens Real Estate LLC. An Anywhere Real Estate company. All rights reserved. Better Homes and Gardens® Real Estate is a registered trademark owned by Meredith Operations Corporation, licensed to Better Homes and Gardens Real Estate LLC and used with permission. Better Homes and Gardens Real Estate LLC fully supports the principles of the Fair Housing Act and the Equal Opportunity Act. Listing information is deemed reliable but is not guaranteed accurate.
Each office is independently owned and operated.
Any services or products provided by third parties are not provided by, affiliated with or related to Better Homes and Gardens Real Estate LLC, or its affiliated companies.