
301 N Pinecrest Pl, Andover, KS 67002
Local realty services provided by:Better Homes and Gardens Real Estate Wostal Realty
Listed by: patti macpherson
Office: coldwell banker plaza real estate
MLS#:677561
Source:South Central Kansas MLS
Price summary
- Price:$325,000
- Price per sq. ft.:$97.31
About this home
Spacious ranch with a walk-out/view-out basement & 3 car garage in Green Valley! This open-concept home offers 4 bedrooms, 3 baths, living room w/woodburning fireplace, formal dining, plus a comfortable kitchen with eating space and breakfast bar. The generous primary suite features a walk-in closet and private bath with a soaking tub and separate shower. The light and bright basement boasts a huge family room with wet bar, perfect for family fun or entertaining and 4th BR and 3rd ba!th. Enjoy the large corner cul-de-sac lot with no rear neighbors! and golf course view! Conveniently located in the desirable Andover Central school district with NO SPECIAL TAXES
Contact an agent
Home facts
- Year built:1995
- Subdivision & Development:GREEN VALLEY
- Listing ID #:677561
- Added:1 day(s) ago
- Updated:August 14, 2026 at 10:51 PM
Rooms and interior
- Bedrooms:4
- Total bathrooms:3
- Full bathrooms:3
- Dining Description:Breakfast Nook/Room, Eating Space in Kitchen, Formal
- Kitchen Description:Dishwasher, Disposal, Eating Bar, Laminate Counters, Microwave, Range Hood
- Bedroom Description:Laminate Counters, Master Bedroom on Main Level
- Basement:Yes
- Basement Description:Finished
- Living area:3,340 sq. ft.
Heating and cooling
- Cooling:Central Air, Electric
- Heating:Forced Air, Natural Gas
- Central air:Yes
Structure and exterior
- Roof:Composition
- Year built:1995
- Building area:3,340 sq. ft.
- Lot area:0.31 Acres
- Lot Features:City Lot, Corner Lot, Cul-De-Sac
- Architectural Style:Ranch
- Construction Materials:Frame w/Less than 50% Mas
- Exterior Features:Guttering - ALL
- Foundation Description:Full, View Out, Walk Out Below Grade
- Levels:One
Schools
- High school:Andover Central
- Middle school:Andover Central
- Elementary school:Meadowlark
Utilities
- Sewer:Sewer Available
Finances and disclosures
- Price:$325,000
- Price per sq. ft.:$97.31
- Tax amount:$5,979 (2025)
Features and amenities
- Appliances:Dishwasher, Disposal, Microwave
- Laundry features:Main Floor, Separate Room
- Amenities:Ceiling Fan(s), Walk-In Closet(s)
Parking
- Parking description:Attached, Opener
- Garage:Yes
- Garage spaces:3
New listings near 301 N Pinecrest Pl
- New
 $635,000Active5 beds 3 baths2,990 sq. ft.
2536 N Emerald Ct, Andover, KS 67002
REAL BROKER, LLC - New
 $135,000Active2 beds 1 baths1,149 sq. ft.
1645 N Main, Andover, KS 67002
REAL BROKER, LLC - Open Sun, 2 to 4pmNew
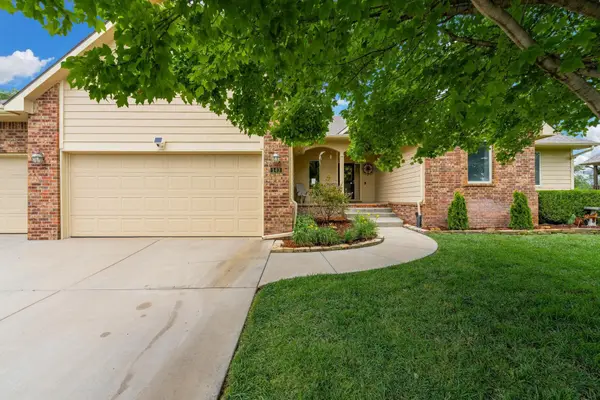 $390,000Active5 beds 3 baths2,769 sq. ft.
143 S Putter, Andover, KS 67002
HERITAGE 1ST REALTY - New
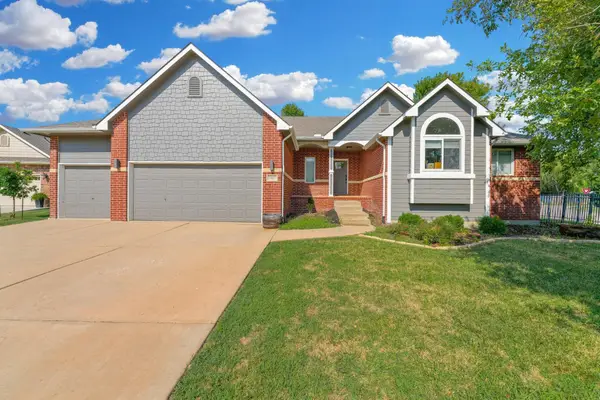 $420,000Active4 beds 3 baths3,046 sq. ft.
2007 N Colt Ct, Andover, KS 67002
BERKSHIRE HATHAWAY PENFED REALTY - New
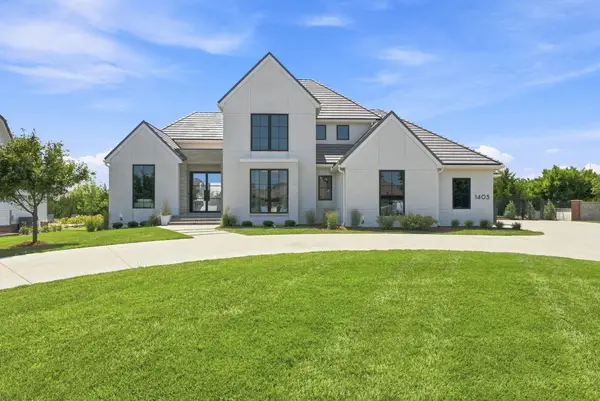 $1,400,000Active5 beds 5 baths5,313 sq. ft.
1403 E Juniper Crest Ct, Andover, KS 67002
BERKSHIRE HATHAWAY PENFED REALTY - New
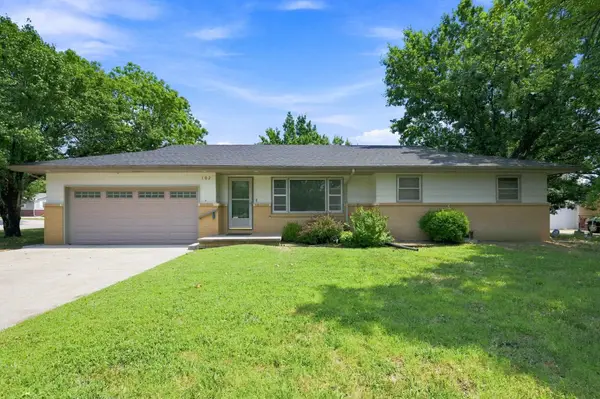 $265,000Active4 beds 2 baths2,220 sq. ft.
102 S Westview Rd, Andover, KS 67002
OWN REAL ESTATE LLC 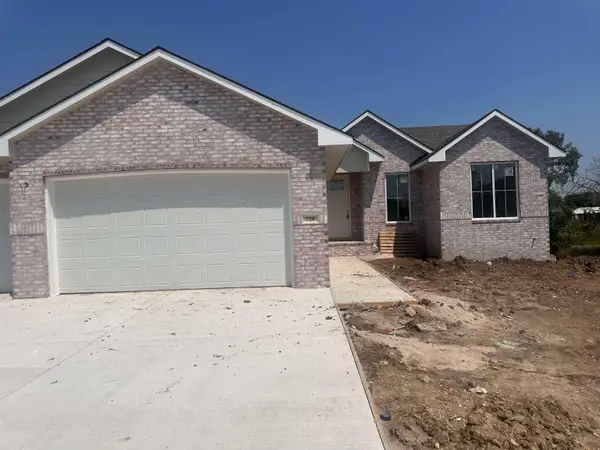 $340,050Pending2 beds 2 baths1,310 sq. ft.
720 W Goldfinch, Andover, KS 67002
SUDDUTH REALTY, INC.- New
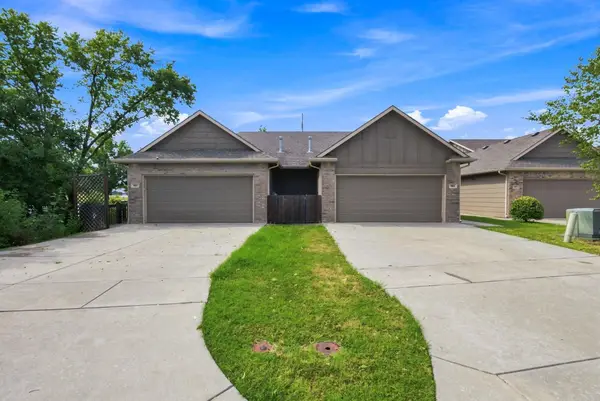 $357,500Active-- beds -- baths2,162 sq. ft.
901-903 W Onewood Pl, Andover, KS 67002
KELLER WILLIAMS SIGNATURE PARTNERS, LLC  $65,000Pending0 Acres
536 N Stonebluff Ct, Andover, KS 67002
RITCHIE ASSOCIATES


Protect your home and budget from life's surprises with an Assurant Home Warranty, backed by a partner that supports you through every step of homeownership. Explore Plans.
© 2026 Better Homes and Gardens Real Estate LLC. An Anywhere Real Estate company. All rights reserved. Better Homes and Gardens® Real Estate is a registered trademark owned by Meredith Operations Corporation, licensed to Better Homes and Gardens Real Estate LLC and used with permission. Better Homes and Gardens Real Estate LLC fully supports the principles of the Fair Housing Act and the Equal Opportunity Act. Listing information is deemed reliable but is not guaranteed accurate.
Each office is independently owned and operated.
Any services or products provided by third parties are not provided by, affiliated with or related to Better Homes and Gardens Real Estate LLC, or its affiliated companies.