
614 Havenwood, Andover, KS 67002
Local realty services provided by:Better Homes and Gardens Real Estate Wostal Realty
614 Havenwood,Andover, KS 67002
$330,000
- 4 Beds
- 3 Baths
- 2,468 sq. ft.
- Single family
- Active
Listed by: emily base
Office: reece nichols south central kansas
MLS#:678049
Source:South Central Kansas MLS
Price summary
- Price:$330,000
- Price per sq. ft.:$133.71
About this home
Tucked into a quiet cul-de-sac in Crescent Lakes, this one checks the boxes buyers actually care about. Four bedrooms, three baths, and 2,468 square feet spread across a main level built for everyday living, plus a finished basement that adds a fifth living space, bedroom with huge walk in closet, bath, and recreation room. The kitchen got the full treatment in 2023: new cabinets, a big island, quartz counters, under cabinet lighting and a walk-in pantry. The ceiling is also wired to add pendant lights if desired. Hardwood floors run through the main level, refreshed in 2023 alongside new basement flooring. A wood burning fireplace anchors the living room. The big-ticket items are already handled: New high impact roof in 2025, new HVAC in 2024, new water heater in 2021. Out back, a fenced yard and east facing deck sit on a private cul-de-sac lot with room to spread out. Crescent Lakes brings the extras: two swimming pools, a playground, sidewalks throughout, and 55 acres of common ground. 614 Havenwood Ct is located in Andover Central schools (USD 385), close to shopping, easy walkability to Andover amenities with an easy commute into Wichita. Schedule your showing before this one slips away!...
Contact an agent
Home facts
- Year built:1999
- Subdivision & Development:CRESCENT LAKES
- Listing ID #:678049
- Added:7 day(s) ago
- Updated:September 01, 2026 at 03:39 PM
Rooms and interior
- Bedrooms:4
- Total bathrooms:3
- Full bathrooms:3
- Dining Description:Eating Bar, Living/Dining Combo
- Kitchen Description:Dishwasher, Disposal, Island, Microwave, Pantry, Quartz Counters, Range Hood, Refrigerator
- Bedroom Description:Master Bedroom on Main Level, Split Bedroom Plan, Two Sinks
- Basement:Yes
- Basement Description:Finished
- Living area:2,468 sq. ft.
Heating and cooling
- Cooling:Central Air, Electric
- Heating:Forced Air, Natural Gas
- Central air:Yes
Structure and exterior
- Roof:Composition
- Year built:1999
- Building area:2,468 sq. ft.
- Lot area:0.24 Acres
- Lot Features:City Lot, Cul-De-Sac
- Architectural Style:Ranch
- Construction Materials:Frame w/Less than 50% Mas
- Exterior Features:Guttering - ALL, Sprinkler System
- Foundation Description:Day Light, Full
- Levels:One
Schools
- High school:Andover Central
- Middle school:Andover Central
- Elementary school:Sunflower
Utilities
- Sewer:Sewer Available
Finances and disclosures
- Price:$330,000
- Price per sq. ft.:$133.71
- Tax amount:$5,691 (2025)
Features and amenities
- Appliances:Dishwasher, Disposal, Dryer, Microwave, Refrigerator, Washer
- Laundry features:Dryer, Main Floor, Washer
- Amenities:Ceiling Fan(s), Walk-In Closet(s)
Parking
- Parking description:Attached, Opener, Side Load
- Garage:Yes
- Garage spaces:2
New listings near 614 Havenwood
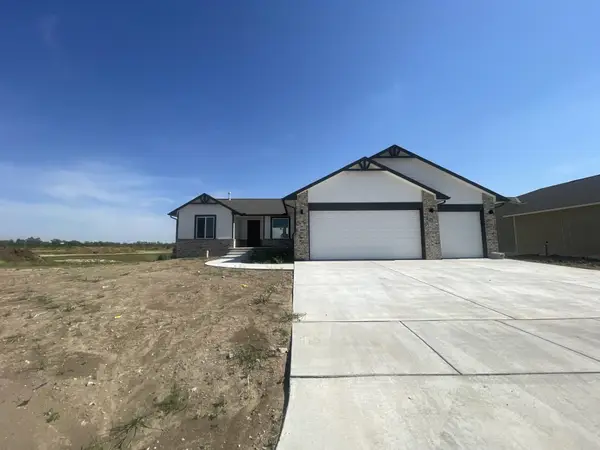 $332,310Pending3 beds 2 baths1,438 sq. ft.
2241 E Chicory St, Andover, KS 67002
PREFERRED PROPERTIES- New
 $61,000Active0 Acres
522 N Foresthills Ct, Andover, KS 67002
RITCHIE ASSOCIATES - New
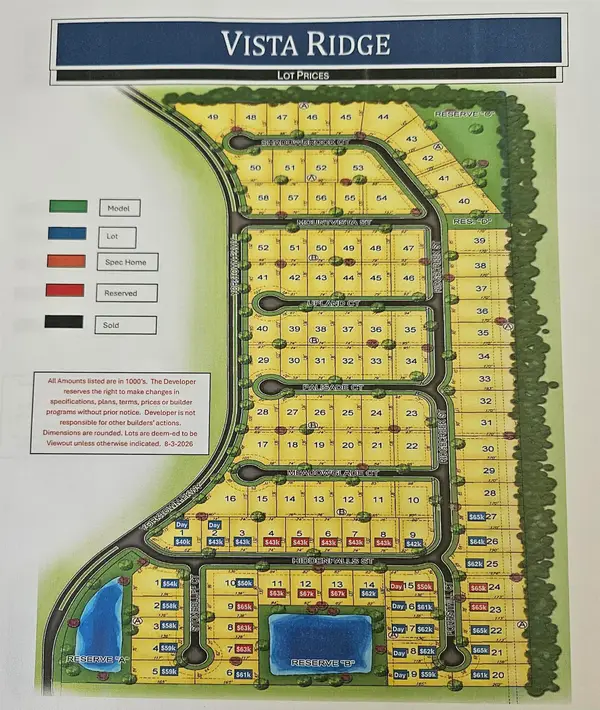 $65,000Active0 Acres
526 N Foresthills Ct, Andover, KS 67002
RITCHIE ASSOCIATES - New
 $65,000Active0 Acres
530 N Foresthills Ct, Andover, KS 67002
RITCHIE ASSOCIATES - New
 $62,000Active0 Acres
530 N Foresthills Ct, Andover, KS 67002
RITCHIE ASSOCIATES - New
 $64,000Active0 Acres
1635 E Ridgecreek St, Andover, KS 67002
RITCHIE ASSOCIATES - New
 $65,000Active0 Acres
1639 E Ridgecreek St, Andover, KS 67002
RITCHIE ASSOCIATES - New
 $40,000Active0 Acres
1488 E Hiddenfalls St, Andover, KS 67002
RITCHIE ASSOCIATES - New
 $43,000Active0 Acres
1494 E Hiddenfalls St, Andover, KS 67002
RITCHIE ASSOCIATES - New
 $43,000Active0 Acres
1502 E Hiddenfalls St, Andover, KS 67002
RITCHIE ASSOCIATES


Protect your home and budget from life's surprises with an Assurant Home Warranty, backed by a partner that supports you through every step of homeownership. Explore Plans.
© 2026 Better Homes and Gardens Real Estate LLC. An Anywhere Real Estate company. All rights reserved. Better Homes and Gardens® Real Estate is a registered trademark owned by Meredith Operations Corporation, licensed to Better Homes and Gardens Real Estate LLC and used with permission. Better Homes and Gardens Real Estate LLC fully supports the principles of the Fair Housing Act and the Equal Opportunity Act. Listing information is deemed reliable but is not guaranteed accurate.
Each office is independently owned and operated.
Any services or products provided by third parties are not provided by, affiliated with or related to Better Homes and Gardens Real Estate LLC, or its affiliated companies.