
838 N Speyside Cir, Andover, KS 67002
Local realty services provided by:Better Homes and Gardens Real Estate Wostal Realty
Listed by: val peare
Office: berkshire hathaway penfed realty
MLS#:678978
Source:South Central Kansas MLS
Price summary
- Price:$529,000
- Price per sq. ft.:$298.87
About this home
Luxury living meets the country club lifestyle in this exceptional zero-entry patio home in Terradyne’s desirable Speyside community. Beautifully designed, filled with natural light, and just a short walk from the clubhouse, this home offers the rare opportunity to enjoy upscale, low-maintenance living surrounded by one of the area’s premier golf communities. Located in the Andover School District, this stunning 2-bedroom, 2½-bath home with a three-car garage welcomes you with soaring ceilings, abundant windows, and an impressive open-concept floor plan designed for both comfortable everyday living and effortless entertaining. The gorgeous kitchen serves as the heart of the home, featuring quartz countertops, an oversized island, stainless steel appliances, and an expansive walk-in pantry. It opens seamlessly to the spacious family room, where beautiful custom built-in bookcases and wine storage add warmth, character, and sophistication. Retreat to the spacious primary suite, complete with a spa-inspired ensuite featuring a double vanity, zero-entry walk-in shower, generous walk-in closet, and additional safe room. Guests will enjoy their own private retreat with a spacious second bedroom and ensuite bathroom. Throughout the home, thoughtful upgrades elevate both style and comfort, including retractable blinds, custom built-ins, wine storage, and expanded outdoor living space. But it may be the outdoor living that makes this home truly unforgettable. The incredible covered courtyard features a fireplace and retractable screen, creating an intimate outdoor room that can be enjoyed throughout the seasons. Imagine crisp fall evenings gathered around the fire, watching football from the covered patio, entertaining friends with a glass of wine, or stepping into the adjoining hot tub at the end of the day. And here, the lifestyle extends well beyond your front door. Start your morning with a walk through the neighborhood, stroll to the Terradyne clubhouse for a meal, spend a summer afternoon at the pool or on the tennis courts, and enjoy nationally recognized Terradyne Golf Course right within the community. It’s the kind of setting that makes everyday life feel like a resort getaway. From its sophisticated finishes and zero-entry design to its spectacular courtyard and enviable Terradyne setting, this home offers more than a beautiful place to live—it offers a lifestyle. Come home, slow down, and enjoy the best of Terradyne living....
Contact an agent
Home facts
- Year built:2023
- Subdivision & Development:TERRADYNE
- Listing ID #:678978
- Added:3 day(s) ago
- Updated:September 15, 2026 at 01:53 AM
Rooms and interior
- Bedrooms:2
- Total bathrooms:3
- Full bathrooms:2
- Half bathrooms:1
- Dining Description:Kitchen/Family Room
- Kitchen Description:Dishwasher, Disposal, Island, Microwave, Pantry, Quartz Counters, Range Hood, Refrigerator
- Bedroom Description:Master Bedroom on Main Level, Quartz Counters, Two Sinks, Water Closet
- Basement:Yes
- Living area:1,770 sq. ft.
Heating and cooling
- Cooling:Electric
- Heating:Forced Air
Structure and exterior
- Roof:Composition
- Year built:2023
- Building area:1,770 sq. ft.
- Lot area:0.2 Acres
- Lot Features:City Lot, Cul-De-Sac
- Architectural Style:Ranch
- Construction Materials:Frame w/Less than 50% Mas
- Exterior Features:Guttering - ALL, Irrigation Well, Sprinkler System
- Foundation Description:Slab
- Levels:One
Schools
- High school:Andover
- Middle school:Andover
- Elementary school:Cottonwood
Utilities
- Sewer:Sewer Available
Finances and disclosures
- Price:$529,000
- Price per sq. ft.:$298.87
- Tax amount:$8,524 (2025)
Features and amenities
- Appliances:Dishwasher, Disposal, Microwave, Refrigerator
- Laundry features:220 Equipment, Main Floor
- Amenities:Ceiling Fan(s), Walk-In Closet(s)
Parking
- Parking description:Attached
- Garage:Yes
- Garage spaces:3
New listings near 838 N Speyside Cir
- New
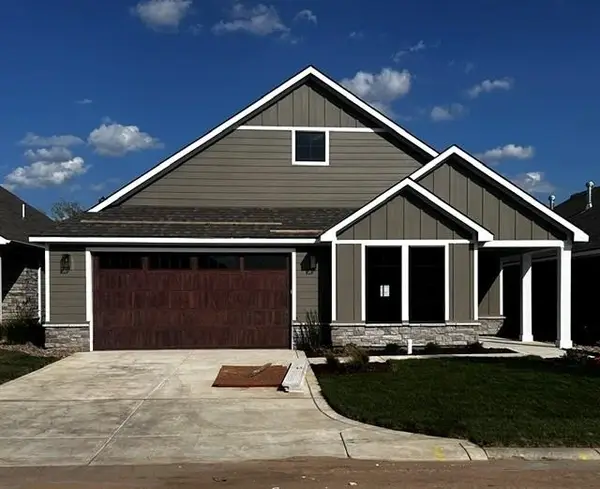 $579,490Active2 beds 2 baths2,248 sq. ft.
210 S Legacy Way, Andover, KS 67002
PB REALTY - New
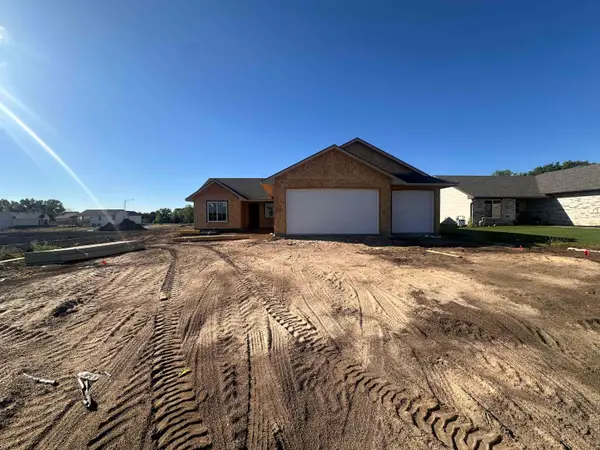 $290,000Active3 beds 2 baths1,405 sq. ft.
809 W Songbird, Andover, KS 67010
SUDDUTH REALTY, INC. - New
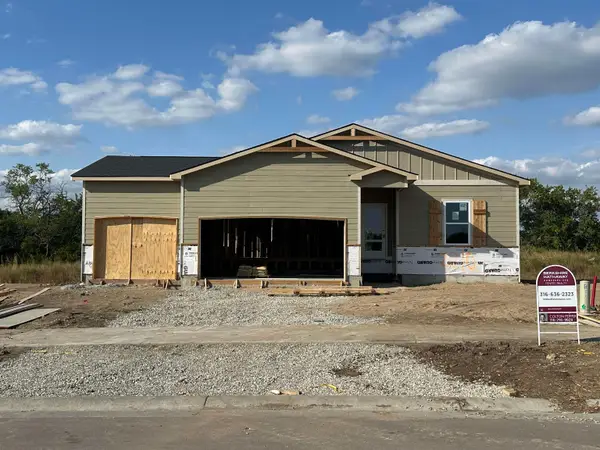 $387,990Active4 beds 3 baths1,935 sq. ft.
2210 S Vintage Dr, Andover, KS 67002
BERKSHIRE HATHAWAY PENFED REALTY - New
 $450,000Active5 beds 3 baths2,996 sq. ft.
2406 N Silverdale St, Andover, KS 67002
REAL BROKER, LLC - New
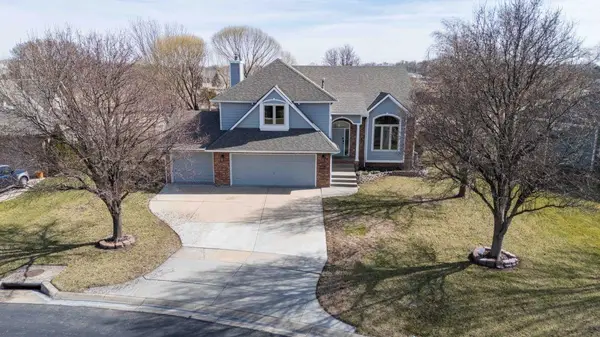 $358,000Active4 beds 4 baths3,138 sq. ft.
330 S Fairway Cir, Andover, KS 67002
BERKSHIRE HATHAWAY PENFED REALTY - New
 $185,000Active0 Acres
545 N Andover Rd, Andover, KS 67002
HERITAGE 1ST REALTY  $675,878Pending5 beds 3 baths3,250 sq. ft.
528 N Stonebluff Ct, Andover, KS 67002
RITCHIE ASSOCIATES $154,000Pending3 beds 1 baths1,200 sq. ft.
746 S Ruth Ave, Andover, KS 67002
LPT REALTY, LLC- New
 $389,290Active4 beds 2 baths1,801 sq. ft.
2214 S Vintage Dr, Andover, KS 67002
BERKSHIRE HATHAWAY PENFED REALTY


Protect your home and budget from life's surprises with an Assurant Home Warranty, backed by a partner that supports you through every step of homeownership. Explore Plans.
© 2026 Better Homes and Gardens Real Estate LLC. An Anywhere Real Estate company. All rights reserved. Better Homes and Gardens® Real Estate is a registered trademark owned by Meredith Operations Corporation, licensed to Better Homes and Gardens Real Estate LLC and used with permission. Better Homes and Gardens Real Estate LLC fully supports the principles of the Fair Housing Act and the Equal Opportunity Act. Listing information is deemed reliable but is not guaranteed accurate.
Each office is independently owned and operated.
Any services or products provided by third parties are not provided by, affiliated with or related to Better Homes and Gardens Real Estate LLC, or its affiliated companies.