
1127 N 8th Ave, Arkansas City, KS 67005
Local realty services provided by:Better Homes and Gardens Real Estate Wostal Realty
1127 N 8th Ave,Arkansas City, KS 67005
$120,000
- 3 Beds
- 2 Baths
- 2,844 sq. ft.
- Single family
- Pending
Listed by: josh roy, matt moore
Office: keller williams hometown partners
MLS#:681286
Source:South Central Kansas MLS
Price summary
- Price:$120,000
- Price per sq. ft.:$42.19
About this home
Set on a spacious 0.70-acre city lot, this stone-and-frame ranch offers room to spread out inside and out. The home features 3 bedrooms, 2 full baths, approximately 2,844 square feet, and hardwood floors through much of the home. A large living room flows into the formal dining room, and the kitchen is lined with warm wood cabinetry and plenty of counter space. A second family room gives you extra space for gathering, and the sunroom, with walls of windows and a wood-plank ceiling, is a bright spot to unwind. The primary bedroom is generously sized, and a laundry room with cabinet storage keeps chores organized. The partially finished basement adds a rec/family room plus plenty of storage. Outside, enjoy the patio, chain-link fencing, a long driveway, and a detached 2-car garage. Being sold as-is. Schedule your showing today!
Contact an agent
Home facts
- Year built:1951
- Subdivision & Development:COOMBS
- Listing ID #:681286
- Added:6 day(s) ago
- Updated:November 06, 2026 at 10:19 AM
Rooms and interior
- Bedrooms:3
- Total bathrooms:2
- Full bathrooms:2
- Dining Description:Formal
- Bedroom Description:Master Bedroom on Main Level
- Basement Description:Partially Finished
- Living area:2,844 sq. ft.
Heating and cooling
- Cooling:Central Air, Electric
- Heating:Forced Air, Gas
- Central air:Yes
Structure and exterior
- Roof:Composition
- Year built:1951
- Building area:2,844 sq. ft.
- Lot area:0.7 Acres
- Lot Features:City Lot, Standard
- Architectural Style:Ranch
- Construction Materials:Frame w/More than 50% Mas
- Exterior Features:Guttering - ALL
- Foundation Description:Day Light, Partial
- Levels:One
Schools
- High school:Arkansas City
- Middle school:Arkansas City
- Elementary school:Frances Willard
Utilities
- Sewer:Sewer Available
Finances and disclosures
- Price:$120,000
- Price per sq. ft.:$42.19
- Tax amount:$2,844 (2025)
Features and amenities
- Laundry features:Main Floor
- Amenities:Ceiling Fan(s)
Parking
- Parking description:Detached
- Garage:Yes
- Garage spaces:2
New listings near 1127 N 8th Ave
- New
 $120,000Active4 beds 2 baths2,294 sq. ft.
404 N 2nd, Arkansas City, KS 67005
EXP REALTY, LLC - New
 $53,000Active2 beds 1 baths730 sq. ft.
813 N C, Arkansas City, KS 67005
HIGH POINT REALTY, LLC - New
 $159,900Active3 beds 2 baths1,617 sq. ft.
824 N C St, Arkansas City, KS 67005
NEXTHOME TOGETHER - Open Sun, 1 to 3pmNew
 $229,000Active3 beds 2 baths1,582 sq. ft.
2703 Valley View Drive, Arkansas City, KS 67005
SUMMIT REALTY - New
 $160,000Active4 beds 2 baths1,444 sq. ft.
315 Overhill Road, Arkansas City, KS 67005
SUMMIT REALTY - New
 $150,000Active4 beds 4 baths1,921 sq. ft.
303 N 2nd, Arkansas City, KS 67005
ALBRIGHT INSURANCE AND REAL ESTATE, LLC  $179,900Active3 beds 2 baths1,873 sq. ft.
1020 N 15th, Arkansas City, KS 67005
ALBRIGHT INSURANCE AND REAL ESTATE, LLC $94,000Active2 beds 1 baths832 sq. ft.
210 E Quincy, Arkansas City, KS 67005
SUMMIT REALTY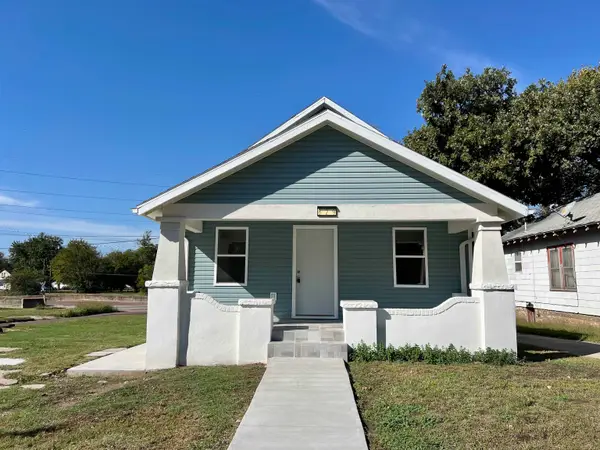 $154,000Active3 beds 1 baths1,285 sq. ft.
829 S Summit, Arkansas City, KS 67005
SUMMIT REALTY


Protect your home and budget from life's surprises with an Assurant Home Warranty, backed by a partner that supports you through every step of homeownership. Explore Plans.
© 2026 Better Homes and Gardens Real Estate LLC. An Anywhere Real Estate company. All rights reserved. Better Homes and Gardens® Real Estate is a registered trademark owned by Meredith Operations Corporation, licensed to Better Homes and Gardens Real Estate LLC and used with permission. Better Homes and Gardens Real Estate LLC fully supports the principles of the Fair Housing Act and the Equal Opportunity Act. Listing information is deemed reliable but is not guaranteed accurate.
Each office is independently owned and operated.
Any services or products provided by third parties are not provided by, affiliated with or related to Better Homes and Gardens Real Estate LLC, or its affiliated companies.