
2305 N Squirrel Run, Arkansas City, KS 67005
Local realty services provided by:Better Homes and Gardens Real Estate Wostal Realty
Listed by: leslie wessel
Office: coldwell banker plaza real estate
MLS#:680116
Source:South Central Kansas MLS
Price summary
- Price:$500,000
- Price per sq. ft.:$107.92
About this home
Welcome to 2305 N Squirrel Run, where space, quality and flexibility come together on a beautiful corner lot of more than half an acre. With 5 bedrooms and more than 4,600 square feet, this distinctive home offers room to live, work, gather and entertain without sacrificing the convenience of a well-planned layout. A circle drive provides easy front-door access and leads into a main level filled with generous living spaces. The spacious living room features a cozy fireplace, while the expansive family room offers even more room to relax or host a crowd. A formal dining room, huge kitchen and adjoining breakfast room provide multiple places for everyday meals, holidays and entertaining. With easy access to a back deck or the screened in porch! The impressive main-level primary suite features an oversized bedroom, walk-in shower and abundant closet and storage space. Main-level laundry and a convenient safe room add functionality, while upstairs you'll find four additional generously sized bedrooms, a versatile loft or dedicated office space. And the fourth bedroom has an ensuite bath and three trundle beds that make for a wonderful grandkid bedroom, craft room/bonus bedroom or sleepover room! Quality details can be found throughout the home, including Pella windows and doors, solid wood doors, beautiful hardwood floors in many rooms and abundant natural light. An oversized 2-car garage provides additional space for vehicles and storage. Step outside to enjoy the screened-in patio and expansive yard with plenty of room to enjoy the property. The location offers another bonus, with Arkansas City High School, tennis courts, the football field and baseball diamonds nearby. From its historic downtown and Wilson Park to Cowley College and the community's distinctive local character, Arkansas City offers plenty to explore beyond the neighborhood. If you've been searching for a home with truly exceptional space and a floor plan that can adapt to the way you live, 2305 N Squirrel Run deserves a closer look....
Contact an agent
Home facts
- Year built:1983
- Subdivision & Development:TIMBERLANE
- Listing ID #:680116
- Added:1 day(s) ago
- Updated:October 07, 2026 at 04:05 PM
Rooms and interior
- Bedrooms:5
- Total bathrooms:4
- Full bathrooms:3
- Half bathrooms:1
- Dining Description:Breakfast Nook/Room, Eating Bar, Eating Space in Kitchen, Formal, Kitchen/Dining Combo, Kitchen/Family Room
- Kitchen Description:Dishwasher, Disposal, Eating Bar, Granite Counters, Microwave, Pantry, Refrigerator
- Bedroom Description:Laminate Counters, Master Bedroom on Main Level, Two Sinks, Water Closet
- Living area:4,633 sq. ft.
Heating and cooling
- Cooling:Central Air, Electric, Zoned
- Heating:Forced Air, Gas, Zoned
- Central air:Yes
Structure and exterior
- Roof:Composition
- Year built:1983
- Building area:4,633 sq. ft.
- Lot area:0.69 Acres
- Lot Features:Corner Lot, Standard
- Architectural Style:Traditional
- Construction Materials:Brick, Frame, Frame w/Less than 50% Mas
- Exterior Features:Guttering - ALL, Irrigation Pump, Irrigation Well, Sprinkler System, Storm Shelter
- Foundation Description:Crawl Space, Slab
- Levels:One and One Half
Schools
- High school:Arkansas City
- Middle school:Arkansas City
- Elementary school:Adams
Finances and disclosures
- Price:$500,000
- Price per sq. ft.:$107.92
- Tax amount:$11,165 (2025)
Features and amenities
- Appliances:Dishwasher, Disposal, Dryer, Microwave, Refrigerator, Washer
- Laundry features:220 Equipment, Dryer, Main Floor, Separate Room, Washer
- Amenities:Ceiling Fan(s), Walk-In Closet(s)
Parking
- Parking description:Attached, Opener, Oversized, Side Load
- Garage:Yes
- Garage spaces:2
New listings near 2305 N Squirrel Run
- New
 $139,900Active3 beds 2 baths1,462 sq. ft.
1025 S 2nd, Arkansas City, KS 67005
SUMMIT REALTY - New
 $145,000Active3 beds 3 baths2,382 sq. ft.
1326 N C St, Arkansas City, KS 67005
NEXTHOME TOGETHER  $175,000Pending3 beds 2 baths1,826 sq. ft.
1410 N A, Arkansas City, KS 67005
EXP REALTY, LLC- New
 $165,000Active4 beds 2 baths1,840 sq. ft.
608 W Cedar, Arkansas City, KS 67005
BRICKTOWN ICT REALTY - New
 $48,750Active3 beds 2 baths924 sq. ft.
31600 55th Ct, Arkansas City, KS 67005
KELLER WILLIAMS SIGNATURE PARTNERS, LLC - New
 $80,500Active3 beds 1 baths1,198 sq. ft.
918 N 4th St, Arkansas City, KS 67005
THE PROPERTY SHOP - New
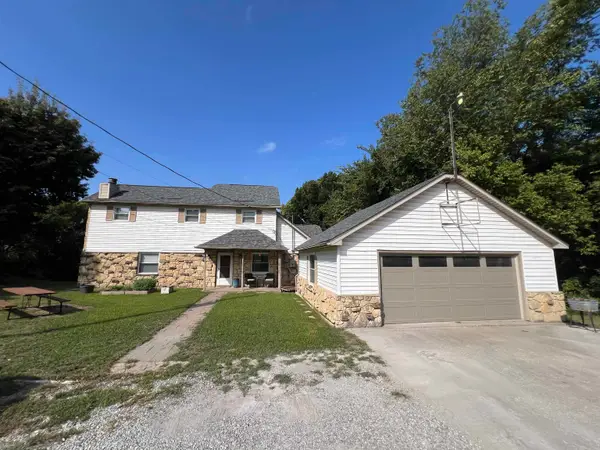 $234,000Active4 beds 3 baths2,545 sq. ft.
1402 E Madison, Arkansas City, KS 67005
SUMMIT REALTY - New
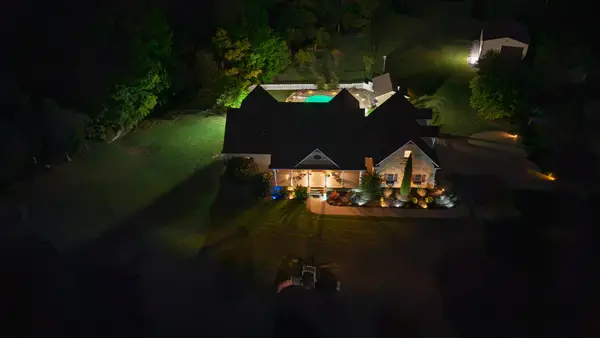 $799,900Active3 beds 3 baths7,300 sq. ft.
309 N Centennial Rd, Arkansas City, KS 67005
NEXTHOME TOGETHER - New
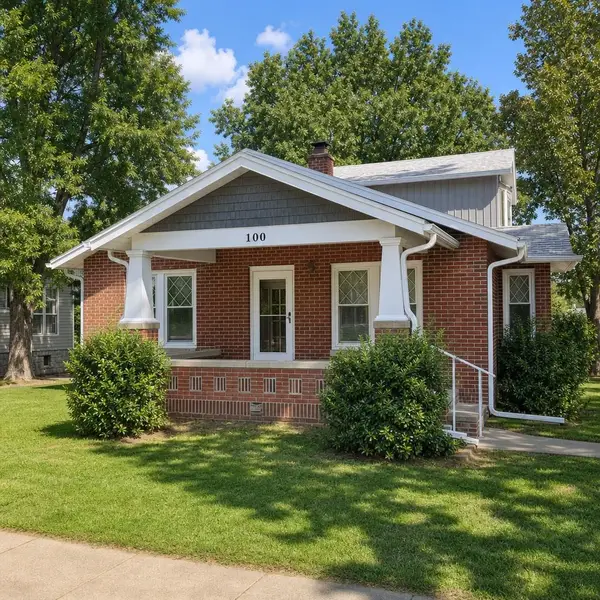 $250,000Active3 beds 2 baths1,583 sq. ft.
100 N C, Arkansas City, KS 67005
THE PROPERTY SHOP


Protect your home and budget from life's surprises with an Assurant Home Warranty, backed by a partner that supports you through every step of homeownership. Explore Plans.
© 2026 Better Homes and Gardens Real Estate LLC. An Anywhere Real Estate company. All rights reserved. Better Homes and Gardens® Real Estate is a registered trademark owned by Meredith Operations Corporation, licensed to Better Homes and Gardens Real Estate LLC and used with permission. Better Homes and Gardens Real Estate LLC fully supports the principles of the Fair Housing Act and the Equal Opportunity Act. Listing information is deemed reliable but is not guaranteed accurate.
Each office is independently owned and operated.
Any services or products provided by third parties are not provided by, affiliated with or related to Better Homes and Gardens Real Estate LLC, or its affiliated companies.