
1603 Birdie Circle, Atchison, KS 66002
Local realty services provided by:Better Homes and Gardens Real Estate Kansas City Homes
1603 Birdie Circle,Atchison, KS 66002
$489,000
- 4 Beds
- 3 Baths
- 2,098 sq. ft.
- Single family
- Active
Listed by: the edlin team, brandon edlin
Office: keller williams kc north
MLS#:2635124
Source:MOKS_HL
Price summary
- Price:$489,000
- Price per sq. ft.:$233.08
About this home
Practically Brand-New Modern Retreat | 4 BR, 3 BA | Nearly 1/2 Acre Lot, Why wait for new construction when you can move right into this stunning, 7-month-young modern home? Situated on nearly a half-acre lot, this spacious 4-bedroom, 3-bathroom home combines striking modern design with everyday functionality.
Step inside to discover a high-end color scheme of matte black, natural wood tones, light beige, and clean white. Gorgeous LVP flooring runs throughout the open main areas, leading you into a cozy living room complete with a focal-point fireplace. The kitchen and bathrooms highlight beautiful butcher block countertops, seamlessly paired with sleek black stainless steel appliances.
Love the outdoors? This property offers incredible exterior space, featuring three distinct Trex decks—including a front porch side deck, a main front deck, and a back deck that opens up to a massive backyard ready for lawn games, gardens, or entertaining.
Top it all off with an oversized 3-car garage that easily accommodates multiple vehicles alongside workbenches, storage shelves, or your favorite hobby setup. This home is truly a rare find!...
Contact an agent
Home facts
- Year built:2025
- Subdivision & Development:Other
- Listing ID #:2635124
- Added:52 day(s) ago
- Updated:September 28, 2026 at 02:27 PM
Rooms and interior
- Bedrooms:4
- Total bathrooms:3
- Full bathrooms:3
- Rooms Total:12
- Kitchen Description:Disposal, Refrigerator
- Basement:Yes
- Basement Description:Daylight, Finished
- Living area:2,098 sq. ft.
Heating and cooling
- Cooling:Electric
Structure and exterior
- Roof:Composition
- Year built:2025
- Building area:2,098 sq. ft.
- Lot area:0.45 Acres
- Lot Features:Cul-De-Sac, Level
- Architectural Style:Side/Side Split, Split Entry
- Construction Materials:Board & Batton, Lap
Utilities
- Water:City/Public - Verify
- Sewer:Public Sewer
Finances and disclosures
- Price:$489,000
- Price per sq. ft.:$233.08
Features and amenities
- Appliances:Disposal, Gas Range, Refrigerator, Washer
- Amenities:Ceiling Fan(s), Custom Cabinets, Painted Cabinets, Walk-In Closet(s)
Parking
- Parking description:Attached
- Garage:Yes
- Garage spaces:3
 HeartlandMLS©2026. Information Deemed Reliable But Not Guaranteed. This information is being provided by the HeartlandMLS. The listings presented here may or may not be listed by the Broker/Agent operating this website. This information is intended for the personal use of consumers and may not be used for any purpose other than to identify prospective properties consumers may be interested in purchasing. Data <Last Updated September 28, 2026
New listings near 1603 Birdie Circle
- New
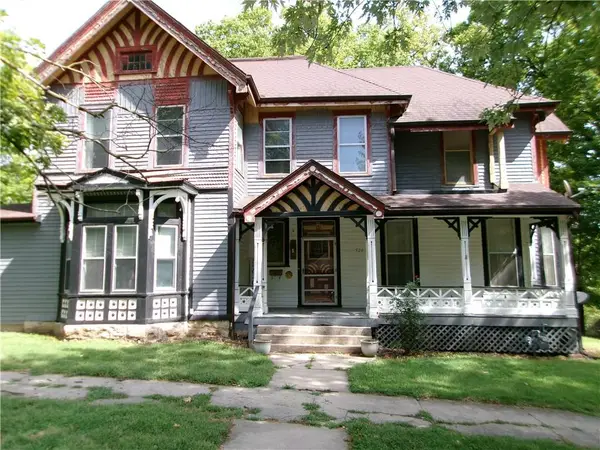 $159,000Active5 beds 4 baths3,465 sq. ft.
526 N 5th Street, Atchison, KS 66002
MLS# 2642607Listed by: PIA FRIEND REALTY - New
 $340,000Active3 beds 1 baths1,356 sq. ft.
7848 Osage Road, Atchison, KS 66002
MLS# 2643636Listed by: RE/MAX STATE LINE - New
 $77,500Active3 beds 2 baths2,265 sq. ft.
1417 Commercial Street, Atchison, KS 66002
MLS# 2642600Listed by: PIA FRIEND REALTY - New
 $225,000Active3 beds 3 baths2,682 sq. ft.
1200 S 3rd Street, Atchison, KS 66002
MLS# 2642160Listed by: THE COMMERCE COMPANY 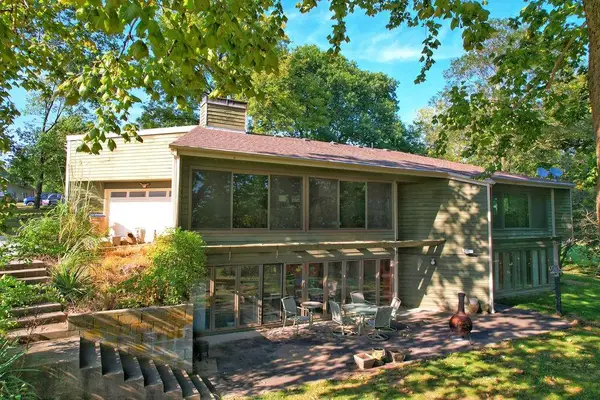 $250,000Pending3 beds 2 baths2,661 sq. ft.
1406 N Street, Atchison, KS 66002
MLS# 2638339Listed by: GATEWAY REAL ESTATE & AUCTION $415,000Active3 beds 3 baths1,999 sq. ft.
1504 Hillcrest Court, Atchison, KS 66002
MLS# 2641747Listed by: KELLER WILLIAMS REALTY PARTNERS INC. $525,000Active4 beds 3 baths2,280 sq. ft.
6650 Logeman Road, Atchison, KS 66002
MLS# 2641833Listed by: BG & ASSOCIATES LLC $75,000Active2.05 Acres
000 Deer Run Road, Atchison, KS 66002
MLS# 2641512Listed by: GATEWAY REAL ESTATE & AUCTION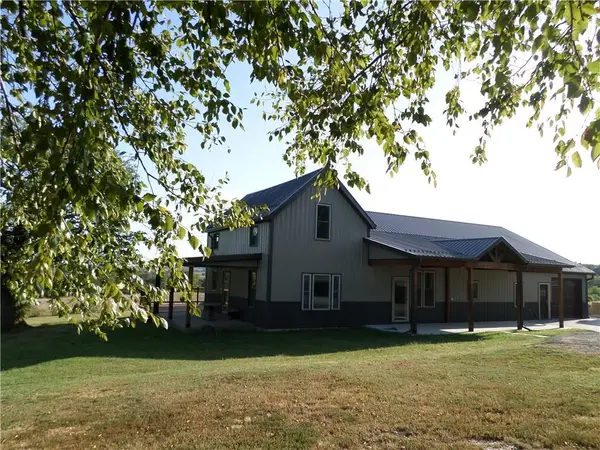 $550,000Active4 beds 3 baths2,920 sq. ft.
19164 258th Road, Atchison, KS 66002
MLS# 2641616Listed by: PIA FRIEND REALTY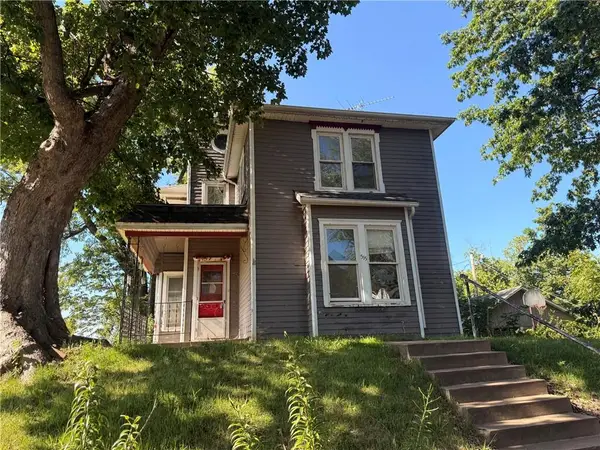 $49,900Active3 beds 2 baths1,766 sq. ft.
515 T Street, Atchison, KS 66002
MLS# 2641844Listed by: BARTLEY REALTY LLC.


Protect your home and budget from life's surprises with an Assurant Home Warranty, backed by a partner that supports you through every step of homeownership. Explore Plans.
© 2026 Better Homes and Gardens Real Estate LLC. An Anywhere Real Estate company. All rights reserved. Better Homes and Gardens® Real Estate is a registered trademark owned by Meredith Operations Corporation, licensed to Better Homes and Gardens Real Estate LLC and used with permission. Better Homes and Gardens Real Estate LLC fully supports the principles of the Fair Housing Act and the Equal Opportunity Act. Listing information is deemed reliable but is not guaranteed accurate.
Each office is independently owned and operated.
Any services or products provided by third parties are not provided by, affiliated with or related to Better Homes and Gardens Real Estate LLC, or its affiliated companies.