
324 Santa Fe Street, Atchison, KS 66002
Local realty services provided by:Better Homes and Gardens Real Estate Kansas City Homes
324 Santa Fe Street,Atchison, KS 66002
$510,000
- 7 Beds
- 7 Baths
- 4,398 sq. ft.
- Single family
- Active
Listed by: sharon locke
Office: colonial realty inc
MLS#:2640653
Source:MOKS_HL
Price summary
- Price:$510,000
- Price per sq. ft.:$115.96
About this home
Discover historic charm and impressive space at 324 Santa Fe Street. Set above a grand stone retaining wall, this stately multi-story stucco residence makes a memorable first impression with classic columns, an upper balcony, and ornate hand-carved double entry doors opening to a private foyer.
Offering 4,420 square feet, 7 bedrooms, 5 full bathrooms, and 2 half bathrooms, the home pairs generous living spaces with timeless architectural details. A traditional staircase, elegant chandeliers, crown molding, and decorative wall panels set the tone. Gather around the living room’s fireplace with its ornate wood mantel and custom built-ins or entertain in the formal dining room with chair rail molding, wood-framed windows, and French doors. The kitchen features white cabinetry, a stone-tiled backsplash, a gas range, refrigerator, dishwasher, and disposal. Just beyond, a bright sunroom a wall of windows offers an inviting retreat. Carpeted bedrooms include select rooms with direct bathroom access, while bathroom details include a clawfoot tub, pedestal sinks, and tiled flooring.
Enjoy outdoor living on a half-acre corner property with a spacious paved patio, fire pit, and grassy yard framed by stone walls and shaded by mature trees. A driveway, off-street parking, and detached garage provide convenient parking and storage. Experience the distinctive character and generous spaces of 324 Santa Fe Street—schedule your private showing today....
Contact an agent
Home facts
- Year built:1948
- Subdivision & Development:None
- Listing ID #:2640653
- Added:1 day(s) ago
- Updated:November 12, 2026 at 04:13 PM
Rooms and interior
- Bedrooms:7
- Total bathrooms:7
- Full bathrooms:5
- Half bathrooms:2
- Rooms Total:16
- Kitchen Description:Dishwasher, Disposal, Microwave, Refrigerator
- Basement:Yes
- Basement Description:Partial, Unfinished
- Living area:4,398 sq. ft.
Heating and cooling
- Cooling:Electric, Zoned
- Heating:Forced Air Gas, Zoned
Structure and exterior
- Year built:1948
- Building area:4,398 sq. ft.
- Lot area:0.5 Acres
- Lot Features:City Limits, City Lot, Corner Lot
- Architectural Style:2 Stories
- Construction Materials:Stucco, Stucco & Frame
Schools
- High school:Atchison
- Middle school:Atchison
- Elementary school:Atchison
Utilities
- Water:City/Public
- Sewer:Public Sewer
Finances and disclosures
- Price:$510,000
- Price per sq. ft.:$115.96
Features and amenities
- Appliances:Built-In Oven, Dishwasher, Disposal, Gas Range, Microwave, Refrigerator, Washer
- Amenities:Painted Cabinets, Walk-In Closet(s)
Parking
- Parking description:Detached, Off Street
- Garage:Yes
- Garage spaces:2
 HeartlandMLS©2026. Information Deemed Reliable But Not Guaranteed. This information is being provided by the HeartlandMLS. The listings presented here may or may not be listed by the Broker/Agent operating this website. This information is intended for the personal use of consumers and may not be used for any purpose other than to identify prospective properties consumers may be interested in purchasing. Data <Last Updated November 12, 2026
New listings near 324 Santa Fe Street
- Coming Soon
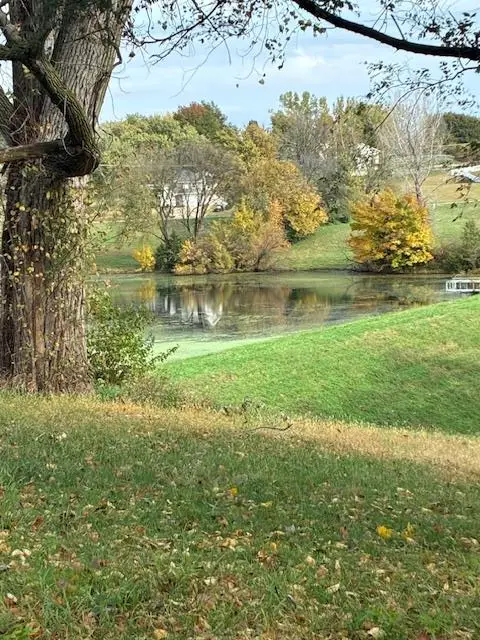 $175,000Coming Soon3 beds 1 baths1,753 sq. ft.
1218 N 10th Street, Atchison, KS 66002
MLS# 2650886Listed by: RE/MAX HERITAGE 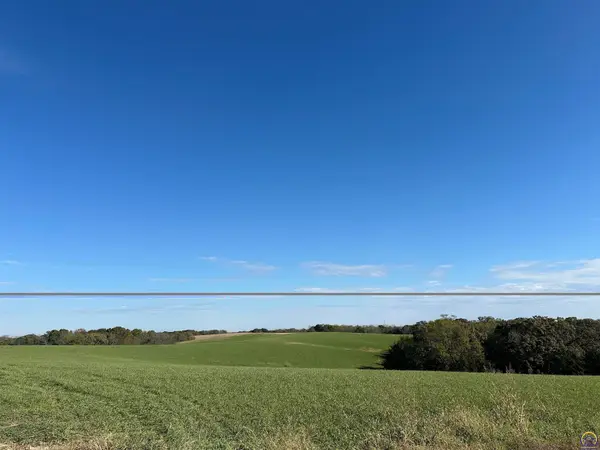 $481,400Pending83.35 Acres
00000 210th Rd, Atchison, KS 66002
MLS# 247400Listed by: PIA FRIEND REALTY $128,000Active2 beds 1 baths1,072 sq. ft.
305 N 14th Street, Atchison, KS 66002
MLS# 2649445Listed by: BLUE BRIDGE REALTY LLC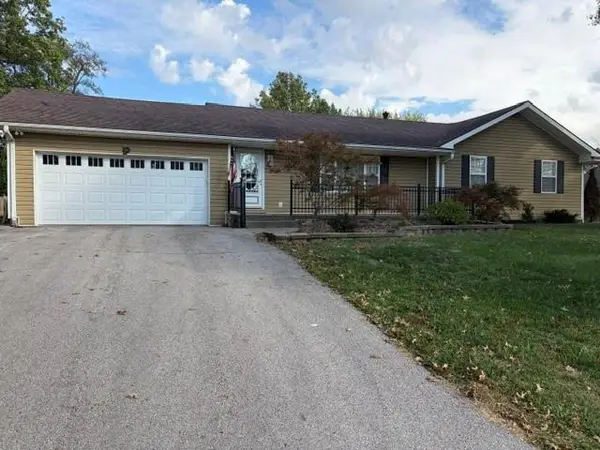 $255,000Active3 beds 2 baths2,480 sq. ft.
17473 Bellevue Drive, Atchison, KS 66002
MLS# 2649162Listed by: COLONIAL REALTY INC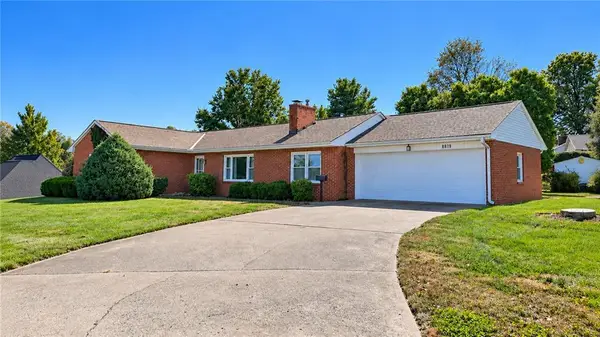 $275,000Active3 beds 3 baths1,686 sq. ft.
1610 Country Club Road, Atchison, KS 66002
MLS# 2648452Listed by: RE/MAX REALTY SUBURBAN INC $190,000Active4 beds 2 baths1,599 sq. ft.
429 S 8th Street, Atchison, KS 66002
MLS# 2647920Listed by: BG & ASSOCIATES LLC $272,000Active4 beds 2 baths2,712 sq. ft.
1402 N 15th Street, Atchison, KS 66002
MLS# 2644953Listed by: GATEWAY REAL ESTATE & AUCTION $100,000Active2 beds 1 baths1,386 sq. ft.
1304 S 8th Street, Atchison, KS 66002
MLS# 2642947Listed by: GATEWAY REAL ESTATE & AUCTION $125,000Active2 beds 2 baths1,232 sq. ft.
828 George Street, Atchison, KS 66002
MLS# 2646913Listed by: BG & ASSOCIATES LLC


Protect your home and budget from life's surprises with an Assurant Home Warranty, backed by a partner that supports you through every step of homeownership. Explore Plans.
© 2026 Better Homes and Gardens Real Estate LLC. An Anywhere Real Estate company. All rights reserved. Better Homes and Gardens® Real Estate is a registered trademark owned by Meredith Operations Corporation, licensed to Better Homes and Gardens Real Estate LLC and used with permission. Better Homes and Gardens Real Estate LLC fully supports the principles of the Fair Housing Act and the Equal Opportunity Act. Listing information is deemed reliable but is not guaranteed accurate.
Each office is independently owned and operated.
Any services or products provided by third parties are not provided by, affiliated with or related to Better Homes and Gardens Real Estate LLC, or its affiliated companies.