
7848 Osage Road, Atchison, KS 66002
Local realty services provided by:Better Homes and Gardens Real Estate Kansas City Homes
7848 Osage Road,Atchison, KS 66002
$330,000
- 3 Beds
- 1 Baths
- 1,356 sq. ft.
- Single family
- Active
Listed by: stacie coder
Office: re/max state line
MLS#:2643636
Source:MOKS_HL
Price summary
- Price:$330,000
- Price per sq. ft.:$243.36
About this home
Some homes have character. Others have possibilities. This one has both. Set on 8.26 acres just outside Atchison, this charming 1900 farmhouse combines timeless details, usable acreage, and the opportunity to create your own country escape — now at an improved price. Step inside and discover the craftsmanship of an earlier era, with beautiful woodwork and hardwood floors that give this home its distinctive charm. Fresh interior paint and an updated bathroom provide a refreshed feel while preserving its historic appeal. The spacious kitchen features a large island and generous workspace, offering a welcoming place to gather. With three bedrooms, including one currently serving as a convenient main-floor laundry room, the home offers flexibility to suit your needs. The basement offers an additional set of laundry hookups and a work bathroom, along with plenty of storage space. Outside, the possibilities are just as appealing. The 8.26 acres feature fenced areas, a pond, abundant garden space, and multiple outbuildings. A large barn offers space for livestock, hobbies, or storage, while the outdoor shop and detached garage provide additional room for equipment, vehicles, and projects. Whether your dream is a hobby farm, a peaceful country retreat, room for animals, or simply a place to enjoy wide-open spaces, this property offers a wonderful combination of history, functionality, and country living just a short drive from city amenities. With its improved price and endless potential, this country property is ready for its next chapter....
Contact an agent
Home facts
- Year built:1900
- Subdivision & Development:None
- Listing ID #:2643636
- Added:42 day(s) ago
- Updated:November 06, 2026 at 03:34 PM
Rooms and interior
- Bedrooms:3
- Total bathrooms:1
- Full bathrooms:1
- Rooms Total:7
- Kitchen Description:Dishwasher, Microwave, Refrigerator
- Basement:Yes
- Basement Description:Cellar, Inside Entrance, Stone/Rock, Unfinished
- Living area:1,356 sq. ft.
Heating and cooling
- Cooling:Electric
- Heating:Propane Gas
Structure and exterior
- Roof:Metal
- Year built:1900
- Building area:1,356 sq. ft.
- Lot area:8.26 Acres
- Architectural Style:Bungalow
- Construction Materials:Frame, Vinyl Siding
- Foundation Description:Cellar, Stone/Rock
Utilities
- Water:City/Public
- Sewer:Septic Tank
Finances and disclosures
- Price:$330,000
- Price per sq. ft.:$243.36
Features and amenities
- Appliances:Dishwasher, Microwave, Refrigerator
Parking
- Parking description:Detached
- Garage:Yes
- Garage spaces:3
 HeartlandMLS©2026. Information Deemed Reliable But Not Guaranteed. This information is being provided by the HeartlandMLS. The listings presented here may or may not be listed by the Broker/Agent operating this website. This information is intended for the personal use of consumers and may not be used for any purpose other than to identify prospective properties consumers may be interested in purchasing. Data <Last Updated November 6, 2026
New listings near 7848 Osage Road
- Coming Soon
 $128,000Coming Soon2 beds 1 baths1,072 sq. ft.
305 N 14th Street, Atchison, KS 66002
MLS# 2649445Listed by: BLUE BRIDGE REALTY LLC - Coming Soon
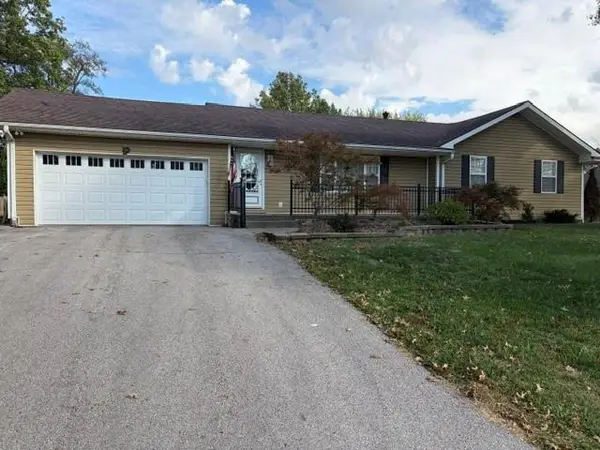 $255,000Coming Soon3 beds 2 baths2,480 sq. ft.
17473 Bellevue Drive, Atchison, KS 66002
MLS# 2649162Listed by: COLONIAL REALTY INC 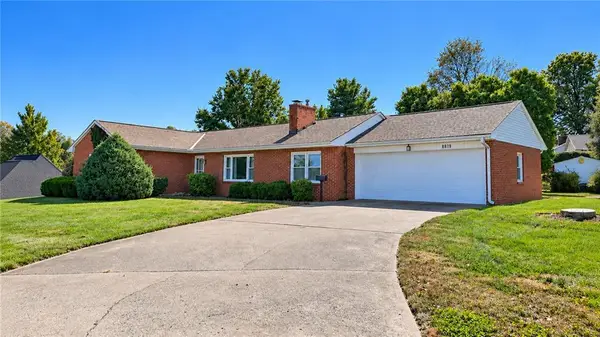 $275,000Active3 beds 2 baths1,686 sq. ft.
1610 Country Club Road, Atchison, KS 66002
MLS# 2648452Listed by: RE/MAX REALTY SUBURBAN INC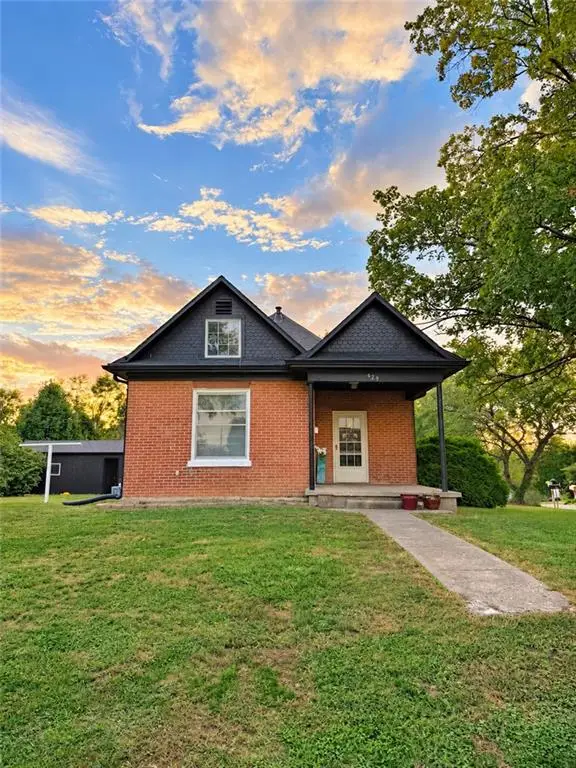 $200,000Active4 beds 2 baths1,599 sq. ft.
429 S 8th Street, Atchison, KS 66002
MLS# 2647920Listed by: BG & ASSOCIATES LLC $272,000Active4 beds 2 baths2,712 sq. ft.
1402 N 15th Street, Atchison, KS 66002
MLS# 2644953Listed by: GATEWAY REAL ESTATE & AUCTION $100,000Active2 beds 1 baths1,386 sq. ft.
1304 S 8th Street, Atchison, KS 66002
MLS# 2642947Listed by: GATEWAY REAL ESTATE & AUCTION $125,000Active2 beds 2 baths1,232 sq. ft.
828 George Street, Atchison, KS 66002
MLS# 2646913Listed by: BG & ASSOCIATES LLC $349,999Pending4 beds 2 baths2,803 sq. ft.
201 E Riley Street, Atchison, KS 66002
MLS# 2647073Listed by: PLATINUM REALTY LLC $128,000Active2 beds 1 baths650 sq. ft.
1308 L Street, Atchison, KS 66002
MLS# 2646945Listed by: RE/MAX REALTY SUBURBAN INC $750,000Active3 beds 3 baths3,438 sq. ft.
9027 Us 59 Highway, Atchison, KS 66002
MLS# 2646939Listed by: KW INTEGRITY


Protect your home and budget from life's surprises with an Assurant Home Warranty, backed by a partner that supports you through every step of homeownership. Explore Plans.
© 2026 Better Homes and Gardens Real Estate LLC. An Anywhere Real Estate company. All rights reserved. Better Homes and Gardens® Real Estate is a registered trademark owned by Meredith Operations Corporation, licensed to Better Homes and Gardens Real Estate LLC and used with permission. Better Homes and Gardens Real Estate LLC fully supports the principles of the Fair Housing Act and the Equal Opportunity Act. Listing information is deemed reliable but is not guaranteed accurate.
Each office is independently owned and operated.
Any services or products provided by third parties are not provided by, affiliated with or related to Better Homes and Gardens Real Estate LLC, or its affiliated companies.