
541 N Milton St, Auburn, KS 66402
Local realty services provided by:Better Homes and Gardens Real Estate Wostal Realty
541 N Milton St,Auburn, KS 66402
$149,900
- 4 Beds
- 2 Baths
- 1,460 sq. ft.
- Single family
- Active
Listed by: chen liang
Office: kw one legacy partners, llc.
MLS#:245504
Source:KS_TAAR
Price summary
- Price:$149,900
- Price per sq. ft.:$102.67
About this home
You will love this bi-level home located in the Washburn Rural School District. Enjoy time outdoors on the front patio, relax on the back deck, or entertain in the large fenced backyard with plenty of room for activities, pets, or gardening. Step inside to find an open upper-level layout designed for comfortable everyday living. The kitchen, dining, & living areas flow together seamlessly, creating a welcoming space for gathering & entertaining. LVP flooring adds style & durability throughout the main living area and bedrooms. Two bedrooms & a full bathroom complete the upper level. Retreat to the lower-level primary bedroom featuring direct walkout access to the outdoors, creating a private space to start or end your day. An additional bedroom on the lower level offers flexibility for guests, hobbies, or a home office. There is also a laundry room combined with a full bathroom. Other features include a garage, carport, reverse osmosis system installed in 2022, new furnace & air conditioner in 2021 & a new water heater in 2022. This home blends comfort, functionality, & outdoor living in an inviting package....
Contact an agent
Home facts
- Year built:1979
- Listing ID #:245504
- Added:1 day(s) ago
- Updated:July 12, 2026 at 04:33 AM
Rooms and interior
- Bedrooms:4
- Total bathrooms:2
- Full bathrooms:2
- Kitchen Description:Electric Range, Refrigerator
- Basement:Yes
- Basement Description:Concrete, Finished, Full
- Living area:1,460 sq. ft.
Heating and cooling
- Central air:Yes
Structure and exterior
- Roof:Composition
- Year built:1979
- Building area:1,460 sq. ft.
- Construction Materials:Frame
Schools
- High school:Washburn Rural High School/USD 437
- Middle school:Washburn Rural Middle School/USD 437
- Elementary school:Auburn Elementary School/USD 437
Finances and disclosures
- Price:$149,900
- Price per sq. ft.:$102.67
- Tax amount:$2,549
Features and amenities
- Appliances:Refrigerator
- Laundry features:Dryer, In Basement, Washer
Parking
- Parking description:Attached, Carport
- Garage:Yes
- Garage spaces:1
New listings near 541 N Milton St
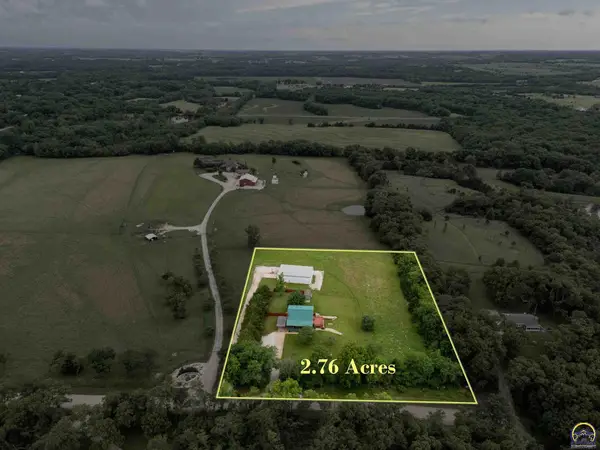 $425,000Active3 beds 3 baths1,832 sq. ft.
8737 SW 85th St, Auburn, KS 66402
MLS# 245054Listed by: COLDWELL BANKER AMERICAN HOME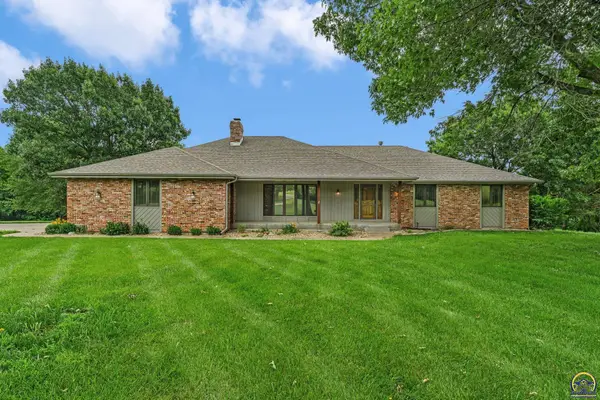 $675,000Active5 beds 4 baths4,009 sq. ft.
6412 SW Vorse Rd, Auburn, KS 66402
MLS# 245012Listed by: COLDWELL BANKER AMERICAN HOME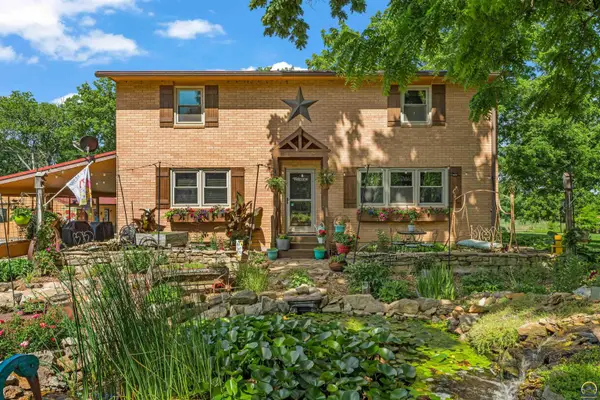 $649,900Active4 beds 2 baths2,400 sq. ft.
8441 SW Valencia Rd, Auburn, KS 66402
MLS# 244971Listed by: BERKSHIRE HATHAWAY FIRST $225,000Pending3 beds 3 baths1,435 sq. ft.
240 E Park Dr, Auburn, KS 66402
MLS# 244721Listed by: KIRK & COBB, INC.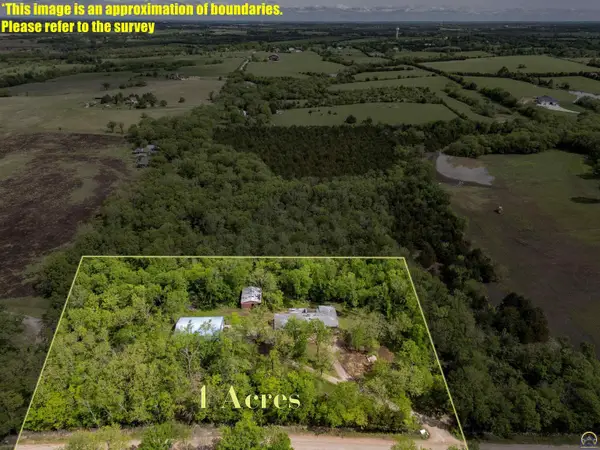 $315,000Pending3 beds 4 baths3,801 sq. ft.
8720 SW 85th St, Auburn, KS 66402
MLS# 244227Listed by: COLDWELL BANKER AMERICAN HOME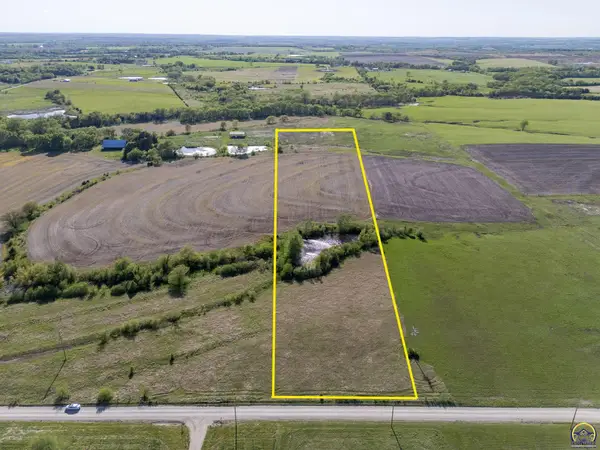 $89,100Active11 Acres
Tract 1 SW Docking Rd, Auburn, KS 66402
MLS# 244145Listed by: KW ONE LEGACY PARTNERS, LLC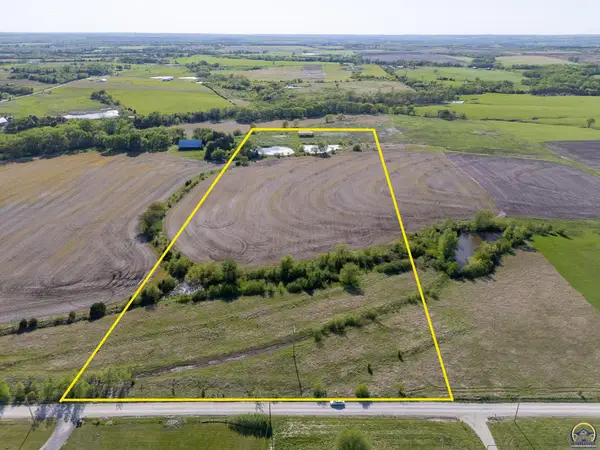 $121,500Active15 Acres
Tract 2 SW Docking Rd, Auburn, KS 66402
MLS# 244146Listed by: KW ONE LEGACY PARTNERS, LLC Listed by BHGRE$465,000Active3 beds 2 baths2,823 sq. ft.
9540 SW Hodges Rd, Auburn, KS 66402
MLS# 243619Listed by: BETTER HOMES AND GARDENS REAL $1,099,000Active4 beds 5 baths5,442 sq. ft.
10047 SW 101st St, Auburn, KS 66402
MLS# 243549Listed by: REECENICHOLS TOPEKA ELITE


Protect your home and budget from life's surprises with an Assurant Home Warranty, backed by a partner that supports you through every step of homeownership. Explore Plans.
© 2026 Better Homes and Gardens Real Estate LLC. An Anywhere Real Estate company. All rights reserved. Better Homes and Gardens® Real Estate is a registered trademark owned by Meredith Operations Corporation, licensed to Better Homes and Gardens Real Estate LLC and used with permission. Better Homes and Gardens Real Estate LLC fully supports the principles of the Fair Housing Act and the Equal Opportunity Act. Listing information is deemed reliable but is not guaranteed accurate.
Each office is independently owned and operated.
Any services or products provided by third parties are not provided by, affiliated with or related to Better Homes and Gardens Real Estate LLC, or its affiliated companies.