
22 N Club House, Augusta, KS 67010
Local realty services provided by:Better Homes and Gardens Real Estate Wostal Realty
22 N Club House,Augusta, KS 67010
$147,500
- 3 Beds
- 2 Baths
- 1,520 sq. ft.
- Multi-family
- Pending
Listed by: diana burress
Office: b realty, llc.
MLS#:678143
Source:South Central Kansas MLS
Price summary
- Price:$147,500
- Price per sq. ft.:$97.04
About this home
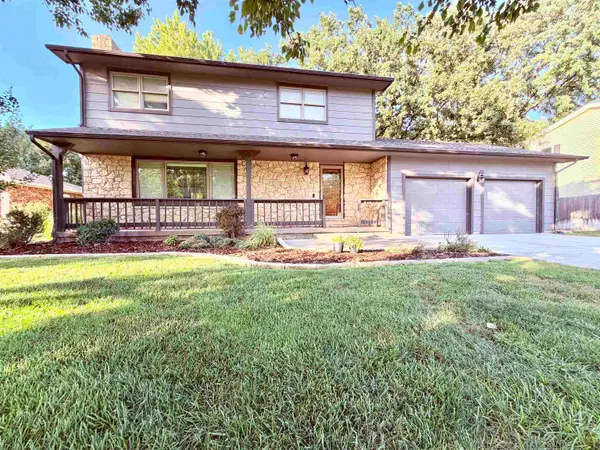
Welcome to easy golf course living in this 3-bedroom, 2-bath home located on one side of a duplex along the Augusta golf course. The main level features a comfortable living room with a fireplace, while the finished basement offers additional living space with a family room and a bedroom with an egress window. The basement also includes a separate laundry room and storage room, providing plenty of space to keep things organized. An attached one-car garage adds convenience, and the small fenced backyard offers just enough outdoor space without a lot of maintenance. Enjoy the open feel and unique setting of living on the golf course while still being close to everything Augusta has to offer. A great opportunity for anyone looking for comfortable living in a desirable location!
Contact an agent
Home facts
- Year built:1977
- Subdivision & Development:AUGUSTA
- Listing ID #:678143
- Added:5 day(s) ago
- Updated:September 01, 2026 at 08:21 AM
Rooms and interior
- Bedrooms:3
- Total bathrooms:2
- Full bathrooms:2
- Dining Description:Living/Dining Combo
- Kitchen Description:Dishwasher, Disposal, Laminate Counters, Range Hood, Refrigerator
- Bedroom Description:Master Bedroom on Main Level
- Basement:Yes
- Basement Description:Finished
- Living area:1,520 sq. ft.
Heating and cooling
- Cooling:Central Air, Electric
- Heating:Forced Air, Natural Gas
- Central air:Yes
Structure and exterior
- Roof:Composition
- Year built:1977
- Building area:1,520 sq. ft.
- Lot area:0.12 Acres
- Lot Features:City Lot, Standard
- Architectural Style:Ranch
- Construction Materials:Frame w/Less than 50% Mas
- Exterior Features:Guttering - ALL
- Foundation Description:Day Light, Full, No Egress Window(s)
- Levels:One
Schools
- High school:Augusta
- Middle school:Augusta
- Elementary school:Augusta Schools
Utilities
- Sewer:Sewer Available
Finances and disclosures
- Price:$147,500
- Price per sq. ft.:$97.04
- Tax amount:$1,771 (2026)
Features and amenities
- Appliances:Dishwasher, Disposal, Refrigerator
- Laundry features:220 Equipment, In Basement, Separate Room
- Amenities:Ceiling Fan(s)
Parking
- Parking description:Attached, Opener
- Garage:Yes
- Garage spaces:1
New listings near 22 N Club House
- New
 $115,000Active0 Acres
11037 SW Finley Rd, Augusta, KS 67010
TITAN REALTY - New
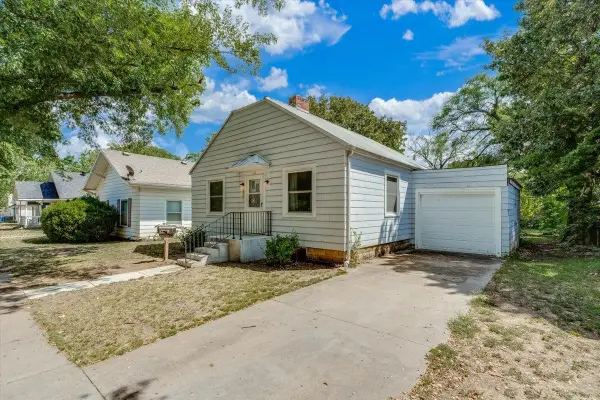 $140,000Active2 beds 1 baths884 sq. ft.
323 E Broadway, Augusta, KS 67010
RE/MAX PREMIER 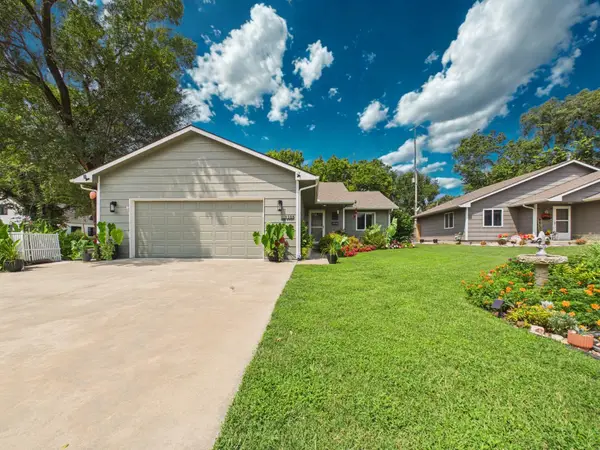 $200,000Pending3 beds 2 baths1,202 sq. ft.
1105 N Ada St, Augusta, KS 67010
LPT REALTY, LLC- New
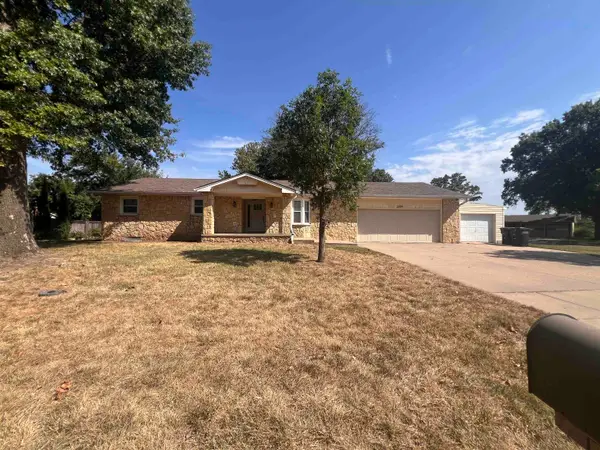 $255,000Active5 beds 3 baths3,316 sq. ft.
2304 Star St, Augusta, KS 67010
REAL BROKER, LLC - New
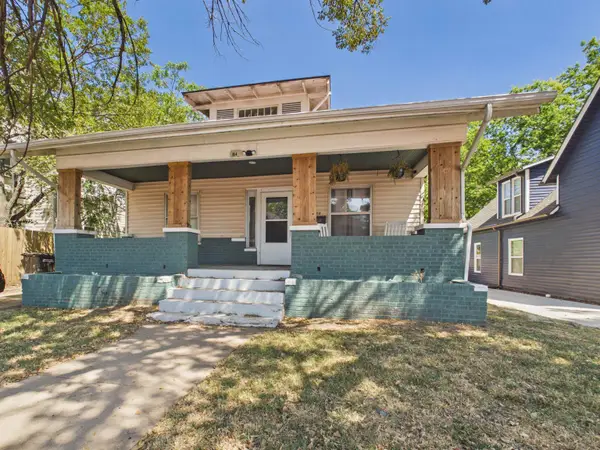 $185,000Active2 beds 1 baths1,080 sq. ft.
814 State St, Augusta, KS 67010
LPT REALTY, LLC 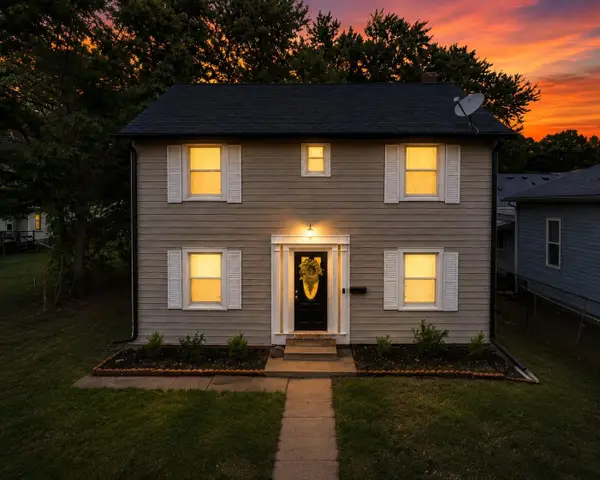 $175,000Active3 beds 3 baths1,887 sq. ft.
631 N Santa Fe St, Augusta, KS 67010
REAL BROKER, LLC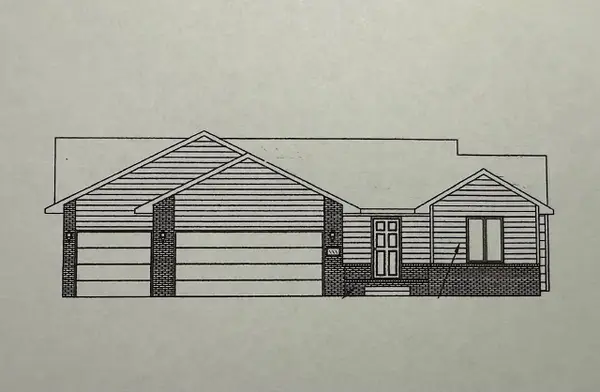 $363,590Pending5 beds 3 baths2,552 sq. ft.
2812 N Rutland Ln, Augusta, KS 67010
REECE NICHOLS SOUTH CENTRAL KANSAS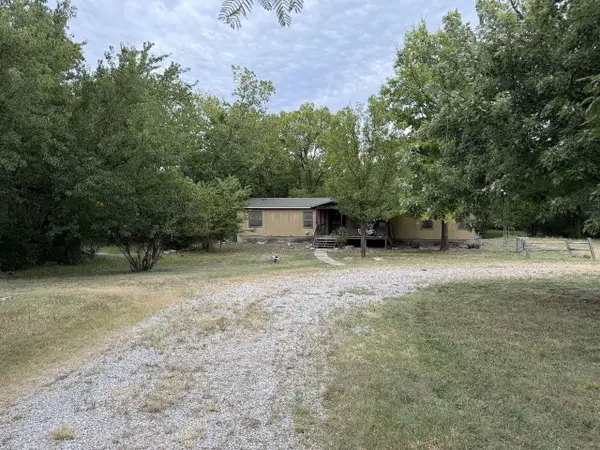 $249,900Pending4 beds 3 baths1,838 sq. ft.
10448 SW Tawakoni Rd, Augusta, KS 67010
WHEAT STATE REALTY, LLC- Open Thu, 5 to 7pm
 $309,000Active4 beds 3 baths2,253 sq. ft.
47 Angelina Dr, Augusta, KS 67010
BEAL REAL ESTATE GROUP


Protect your home and budget from life's surprises with an Assurant Home Warranty, backed by a partner that supports you through every step of homeownership. Explore Plans.
© 2026 Better Homes and Gardens Real Estate LLC. An Anywhere Real Estate company. All rights reserved. Better Homes and Gardens® Real Estate is a registered trademark owned by Meredith Operations Corporation, licensed to Better Homes and Gardens Real Estate LLC and used with permission. Better Homes and Gardens Real Estate LLC fully supports the principles of the Fair Housing Act and the Equal Opportunity Act. Listing information is deemed reliable but is not guaranteed accurate.
Each office is independently owned and operated.
Any services or products provided by third parties are not provided by, affiliated with or related to Better Homes and Gardens Real Estate LLC, or its affiliated companies.