
4751 SW 101 Ter, Augusta, KS 67010
Local realty services provided by:Better Homes and Gardens Real Estate Wostal Realty
4751 SW 101 Ter,Augusta, KS 67010
$249,000
- 3 Beds
- 2 Baths
- 1,800 sq. ft.
- Single family
- Active
Listed by: wendy weihe
Office: collins & associates
MLS#:680967
Source:South Central Kansas MLS
Price summary
- Price:$249,000
- Price per sq. ft.:$138.33
About this home
Welcome to Your Private Slice of the Country — with All the Updates You’ve Been Dreaming Nestled on 2.5 acres, this charming 3-bedroom, 2-bath modular home on a permanent foundation offers a perfect blend of peaceful country living and modern upgrades. You’ll enjoy the tranquility of rural life without sacrificing convenience. Step inside to discover a beautifully refreshed interior featuring new paint, carpet. Kitchen boasts a large pantry, Built with 2x6 exterior walls and a solid roof just 9 years old, this home is as sturdy as it is stylish. The HVAC system is 9 years old, and a fire hydrant located within a mile offers added peace of mind. Love outdoor space? This property is adream! . Located in the AUGUSTA school district, this property offers a rare blend of privacy, practicality, and potential. Don't miss your chance to own a beautiful slice of Kansas countryside that’s move-in ready and full of possibility!
Contact an agent
Home facts
- Year built:2017
- Subdivision & Development:SKAER
- Listing ID #:680967
- Added:3 day(s) ago
- Updated:October 28, 2026 at 03:35 PM
Rooms and interior
- Bedrooms:3
- Total bathrooms:2
- Full bathrooms:2
- Dining Description:Kitchen/Dining Combo
- Kitchen Description:Dishwasher, Island, Microwave, Pantry
- Living area:1,800 sq. ft.
Heating and cooling
- Cooling:Central Air
- Heating:Forced Air
- Central air:Yes
Structure and exterior
- Roof:Composition
- Year built:2017
- Building area:1,800 sq. ft.
- Lot area:2.5 Acres
- Lot Features:Wooded
- Architectural Style:Modular
- Construction Materials:Vinyl/Aluminum
- Foundation Description:Crawl Space
- Levels:One
Schools
- High school:Bluestem
- Middle school:Bluestem
- Elementary school:Bluestem
Utilities
- Water:Rural Water
Finances and disclosures
- Price:$249,000
- Price per sq. ft.:$138.33
- Tax amount:$2,692 (2025)
Features and amenities
- Appliances:Dishwasher, Microwave
- Laundry features:Main Floor
New listings near 4751 SW 101 Ter
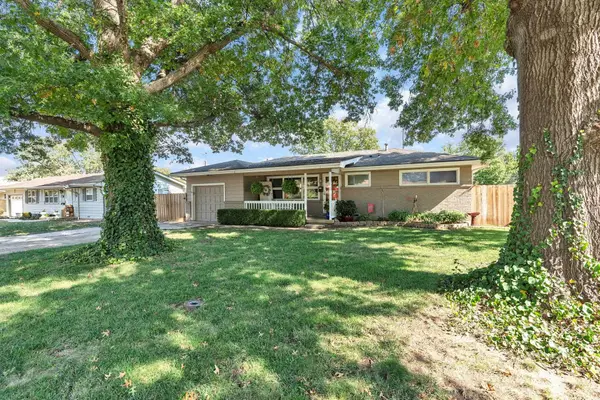 $165,000Pending3 beds 1 baths1,018 sq. ft.
1912 State St, Augusta, KS 67010
REECE NICHOLS SOUTH CENTRAL KANSAS- New
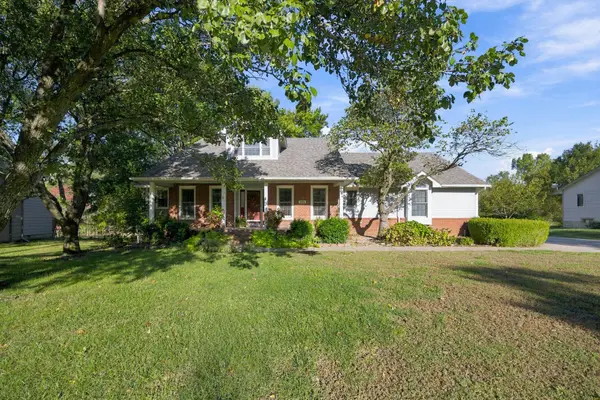 $430,000Active4 beds 3 baths3,123 sq. ft.
2105 N Loomis Dr, Augusta, KS 67010
BERKSHIRE HATHAWAY PENFED REALTY 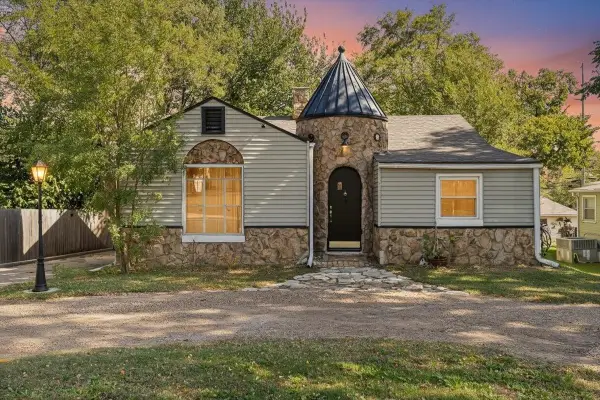 $235,000Active4 beds 2 baths2,606 sq. ft.
1208 N Ohio St, Augusta, KS 67010
EXP REALTY, LLC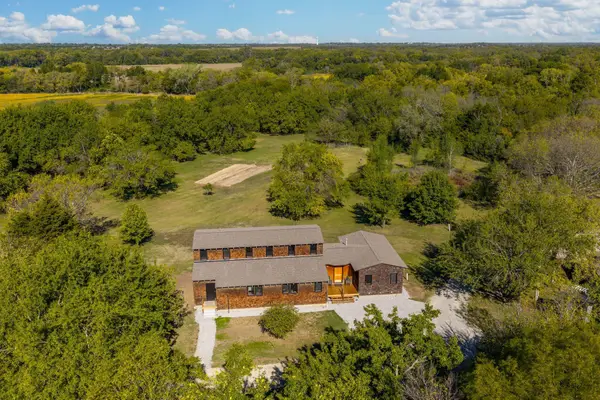 $420,000Active3 beds 4 baths2,092 sq. ft.
5297 SW 96th St, Augusta, KS 67010
LPT REALTY, LLC $351,750Pending5 beds 3 baths2,475 sq. ft.
2810 N Rutland Ln, Augusta, KS 67010
REECE NICHOLS SOUTH CENTRAL KANSAS Active4 beds 2 baths2,052 sq. ft.
10907 SW River Valley Rd, Augusta, KS 67010-0000
SUDDUTH REALTY, INC.- Open Tue, 3:30 to 5:30pm
 Active4 beds 2 baths3,783 sq. ft.
1003 N State St., Augusta, KS 67010
MCCURDY REAL ESTATE & AUCTION, LLC  $200,000Pending2 beds 2 baths2,128 sq. ft.
1447 N Custer Ln, Augusta, KS 67010
B REALTY, LLC $300,000Active4 beds 3 baths2,688 sq. ft.
11784 SW 150th St, Augusta, KS 67010
BERKSHIRE HATHAWAY PENFED REALTY


Protect your home and budget from life's surprises with an Assurant Home Warranty, backed by a partner that supports you through every step of homeownership. Explore Plans.
© 2026 Better Homes and Gardens Real Estate LLC. An Anywhere Real Estate company. All rights reserved. Better Homes and Gardens® Real Estate is a registered trademark owned by Meredith Operations Corporation, licensed to Better Homes and Gardens Real Estate LLC and used with permission. Better Homes and Gardens Real Estate LLC fully supports the principles of the Fair Housing Act and the Equal Opportunity Act. Listing information is deemed reliable but is not guaranteed accurate.
Each office is independently owned and operated.
Any services or products provided by third parties are not provided by, affiliated with or related to Better Homes and Gardens Real Estate LLC, or its affiliated companies.