
1108 Trail View Court, Baldwin City, KS 66006
Local realty services provided by:Better Homes and Gardens Real Estate Kansas City Homes
1108 Trail View Court,Baldwin City, KS 66006
$730,000
- 5 Beds
- 4 Baths
- 2,950 sq. ft.
- Single family
- Active
Upcoming open houses
- Sun, Oct 2501:00 pm - 03:00 pm
Listed by: kate johnson
Office: real broker, llc.
MLS#:2646934
Source:MOKS_HL
Price summary
- Price:$730,000
- Price per sq. ft.:$247.46
About this home
**NEW CONSTRUCTION ON ACREAGE | ICF FOUNDATION | SHOP POTENTIAL | LUXURY FINISHES!** Welcome to 1108 Trail View Ct in Baldwin City's desirable Trail View community! This stunning 5-bedroom, 3.5-bath home offers 2,950 sq ft of beautifully finished living space, exceptional craftsmanship, and room to grow!
BUILT FOR QUALITY & EFFICIENCY! Featuring an upgraded Insulated Concrete Form (ICF) foundation, an approximately $50,000 investment, and 2x6 exterior wall construction for enhanced insulation, durability, and comfort. The 400-amp electrical service includes TWO 200-amp panels and was thoughtfully installed with future shop or outbuilding connectivity in mind!
Step inside to discover designer finishes, gorgeous luxury vinyl plank flooring, custom tile, champagne bronze accents, and beautiful J&K cabinetry. The gourmet kitchen features Petra Taj quartz countertops, a massive 9-foot island, upgraded Frigidaire appliances, farmhouse sink, pot filler, and an incredible walk-in pantry with custom storage and a Costco door!
The luxurious primary suite boasts a private deck, custom closet built-ins, and a spa-inspired bathroom with dual rainfall shower features and stunning tilework. A custom mudroom offers built-in storage, charging stations, and a soaking sink.
The FINISHED WALKOUT BASEMENT provides additional bedrooms, a full bathroom, spacious entertaining areas, and a custom wet bar with butcher-block countertops!
Outside, enjoy striking stone accents, cedar-wrapped posts, black windows, three insulated garage doors, and inviting outdoor living spaces. Dreaming of a detached shop, hobby building, or even your own pond? This acreage offers exciting possibilities for future improvements!
Luxury, thoughtful construction, and the freedom of acreage living-all in one extraordinary property!...
Contact an agent
Home facts
- Year built:2026
- Subdivision & Development:Other
- Listing ID #:2646934
- Added:9 day(s) ago
- Updated:October 23, 2026 at 06:51 PM
Rooms and interior
- Bedrooms:5
- Total bathrooms:4
- Full bathrooms:3
- Half bathrooms:1
- Basement:Yes
- Basement Description:Finished, Full
- Living area:2,950 sq. ft.
Heating and cooling
- Cooling:Electric
- Heating:Forced Air Gas
Structure and exterior
- Roof:Composition
- Year built:2026
- Building area:2,950 sq. ft.
- Lot area:1 Acres
- Architectural Style:Ranch
- Construction Materials:Frame
Utilities
- Water:City/Public
- Sewer:Public Sewer
Finances and disclosures
- Price:$730,000
- Price per sq. ft.:$247.46
Parking
- Parking description:Attached
- Garage:Yes
- Garage spaces:3
 HeartlandMLS©2026. Information Deemed Reliable But Not Guaranteed. This information is being provided by the HeartlandMLS. The listings presented here may or may not be listed by the Broker/Agent operating this website. This information is intended for the personal use of consumers and may not be used for any purpose other than to identify prospective properties consumers may be interested in purchasing. Data <Last Updated October 23, 2026
New listings near 1108 Trail View Court
- Coming Soon
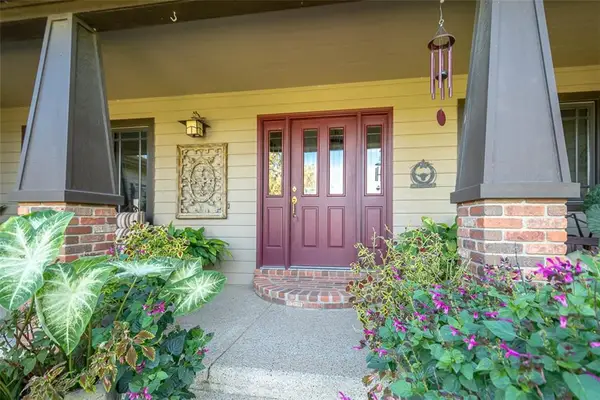 $1,850,000Coming Soon5 beds 3 baths4,161 sq. ft.
1637 N 700 Road, Baldwin City, KS 66006
MLS# 2648291Listed by: PLATINUM REALTY LLC - New
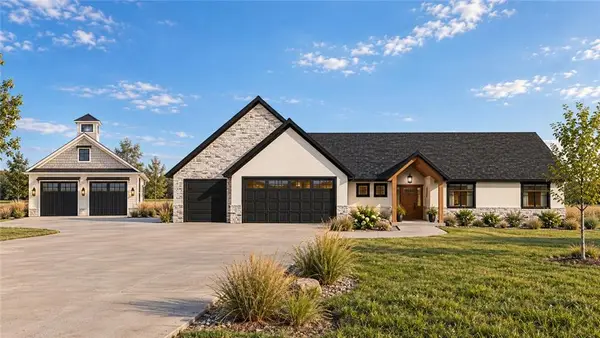 $820,000Active4 beds 2 baths2,405 sq. ft.
223 Wagon Road, Baldwin City, KS 66006
MLS# 2648372Listed by: REAL BROKER, LLC - New
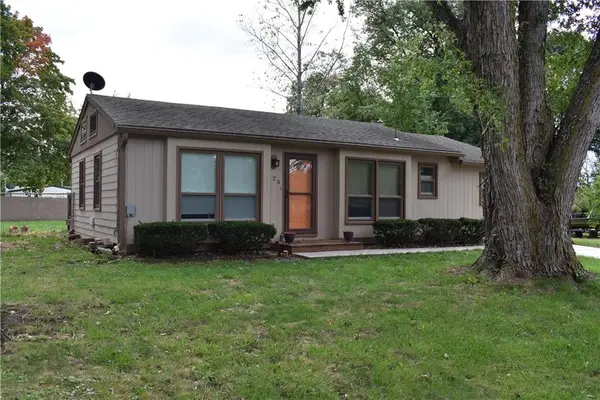 $240,000Active3 beds 2 baths1,120 sq. ft.
225 King Street, Baldwin City, KS 66006
MLS# 2648132Listed by: PLATINUM REALTY LLC - New
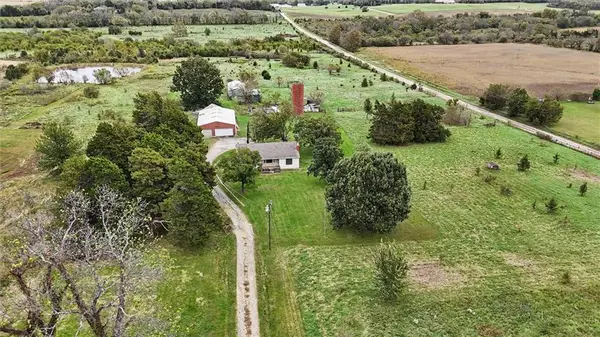 $399,000Active2 beds 1 baths1,238 sq. ft.
794 E 1650 Road, Baldwin City, KS 66006
MLS# 2647609Listed by: STEPHENS REAL ESTATE 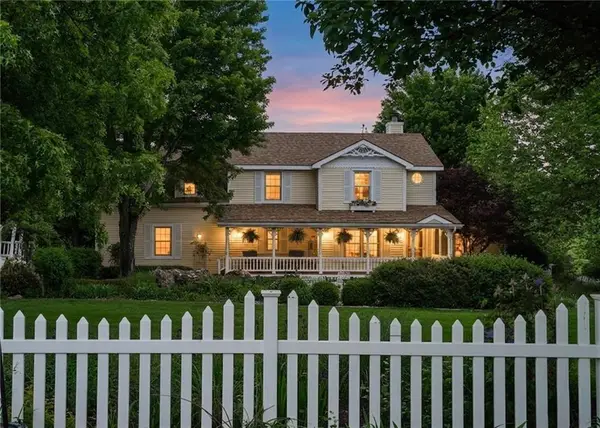 $699,900Active5 beds 4 baths4,370 sq. ft.
618 E 1714 Road, Baldwin City, KS 66006
MLS# 2646653Listed by: REECENICHOLS PREFERRED REALTY $270,000Active4 beds 2 baths1,353 sq. ft.
418 5th Street, Baldwin City, KS 66006
MLS# 2646597Listed by: PRESTIGE REAL ESTATE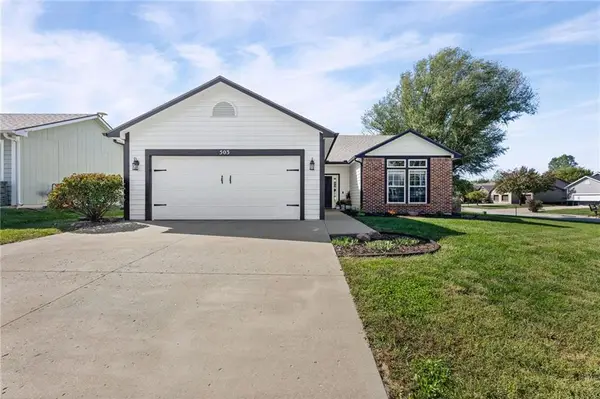 $375,000Active3 beds 2 baths1,660 sq. ft.
503 Heritage Drive, Baldwin City, KS 66006
MLS# 2646294Listed by: REECENICHOLS - LEAWOOD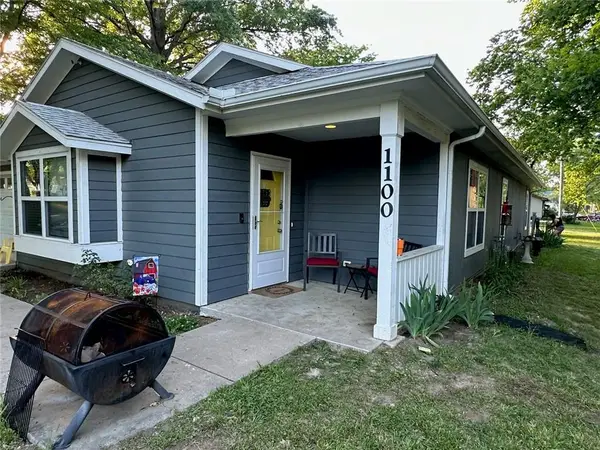 $320,000Active5 beds 2 baths1,676 sq. ft.
1100 Fremont Street, Baldwin City, KS 66006
MLS# 2644374Listed by: COMPASS REALTY GROUP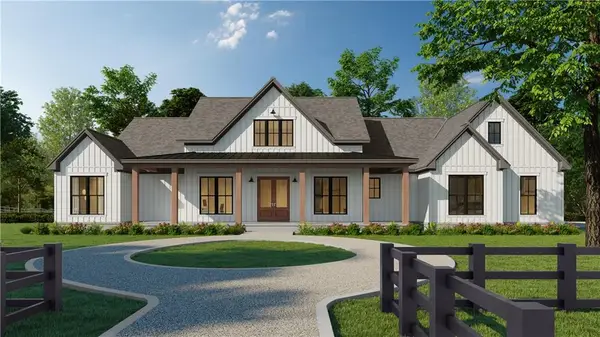 $935,000Active4 beds 3 baths2,484 sq. ft.
817 Trail View Drive, Baldwin City, KS 66006
MLS# 2643693Listed by: REAL BROKER, LLC


Protect your home and budget from life's surprises with an Assurant Home Warranty, backed by a partner that supports you through every step of homeownership. Explore Plans.
© 2026 Better Homes and Gardens Real Estate LLC. An Anywhere Real Estate company. All rights reserved. Better Homes and Gardens® Real Estate is a registered trademark owned by Meredith Operations Corporation, licensed to Better Homes and Gardens Real Estate LLC and used with permission. Better Homes and Gardens Real Estate LLC fully supports the principles of the Fair Housing Act and the Equal Opportunity Act. Listing information is deemed reliable but is not guaranteed accurate.
Each office is independently owned and operated.
Any services or products provided by third parties are not provided by, affiliated with or related to Better Homes and Gardens Real Estate LLC, or its affiliated companies.