
204 Crimson Avenue, Baldwin City, KS 66006
Local realty services provided by:Better Homes and Gardens Real Estate Kansas City Homes
204 Crimson Avenue,Baldwin City, KS 66006
$279,900
- 2 Beds
- 2 Baths
- 1,394 sq. ft.
- Townhouse
- Active
Listed by: kim bergan
Office: freestate realty, llc.
MLS#:2614340
Source:MOKS_HL
Price summary
- Price:$279,900
- Price per sq. ft.:$200.79
- Monthly HOA dues:$110
About this home
PRICE ADJUSTMENT on a beautifully maintained townhome in a 55+ community in Baldwin City, KS.
This move-in ready home offers spacious, light-filled, one-level living with full wheelchair accessibility and no steps. The large open floor plan features vaulted ceilings, a fireplace, and an welcoming kitchen and dining area perfect for entertaining. Rebuilt in 2019, the home includes a primary bedroom with a walk-in closet that doubles as a storm shelter.
Outside, you will find a covered deck overlooking a large backyard, and the current HOA conveniently covers all lawn maintenance and snow removal. This home is a must-see. Please let me know if you would like to schedule a viewing or if you have any questions.
Contact an agent
Home facts
- Year built:2017
- Subdivision & Development:Firetree Estates
- Listing ID #:2614340
- Added:152 day(s) ago
- Updated:September 14, 2026 at 02:39 PM
Rooms and interior
- Bedrooms:2
- Total bathrooms:2
- Full bathrooms:2
- Rooms Total:6
- Kitchen Description:Dishwasher, Disposal, Microwave
- Basement:Yes
- Basement Description:Crawl Space, Slab
- Living area:1,394 sq. ft.
Heating and cooling
- Cooling:Electric
- Heating:Forced Air Gas
Structure and exterior
- Roof:Composition
- Year built:2017
- Building area:1,394 sq. ft.
- Lot area:0.47 Acres
- Lot Features:Adjoin Greenspace, City Lot
- Architectural Style:Ranch
- Construction Materials:Frame
- Foundation Description:Slab
Schools
- High school:Baldwin
- Middle school:Baldwin
- Elementary school:Baldwin
Utilities
- Water:City/Public
- Sewer:Public Sewer
Finances and disclosures
- Price:$279,900
- Price per sq. ft.:$200.79
Features and amenities
- Appliances:Dishwasher, Disposal, Microwave
- Amenities:Ceiling Fan(s), Walk-In Closet(s)
Parking
- Parking description:Attached
- Garage:Yes
- Garage spaces:2
 HeartlandMLS©2026. Information Deemed Reliable But Not Guaranteed. This information is being provided by the HeartlandMLS. The listings presented here may or may not be listed by the Broker/Agent operating this website. This information is intended for the personal use of consumers and may not be used for any purpose other than to identify prospective properties consumers may be interested in purchasing. Data <Last Updated September 14, 2026
New listings near 204 Crimson Avenue
- New
 $280,000Active3 beds 3 baths1,224 sq. ft.
1419 High Street, Baldwin City, KS 66006
MLS# 2641835Listed by: PLATINUM REALTY LLC - New
 $424,000Active3 beds 2 baths1,630 sq. ft.
413 Rockers Drive, Baldwin City, KS 66006
MLS# 2640012Listed by: KW INTEGRITY  $525,000Pending3 beds 2 baths1,779 sq. ft.
566 E 1000 Road, Baldwin City, KS 66006
MLS# 2637861Listed by: CRYSTAL CLEAR REALTY- New
 $349,900Active4 beds 2 baths1,822 sq. ft.
218 King Street, Baldwin City, KS 66006
MLS# 2640967Listed by: KW INTEGRITY - New
 $499,900Active3 beds 2 baths1,426 sq. ft.
68 E 1100 Road, Baldwin City, KS 66006
MLS# 2641435Listed by: FREESTATE REALTY, LLC - New
 $1,089,000Active4 beds 3 baths2,940 sq. ft.
1482 N 300th Road, Baldwin City, KS 66006
MLS# 2639874Listed by: KW INTEGRITY  $269,900Pending3 beds 2 baths1,653 sq. ft.
814 4th Street, Baldwin City, KS 66006
MLS# 2641197Listed by: REECENICHOLS PREFERRED REALTY- New
 $399,900Active3 beds 2 baths1,447 sq. ft.
709 Flame Way, Baldwin City, KS 66006
MLS# 2640102Listed by: REECENICHOLS PREFERRED REALTY 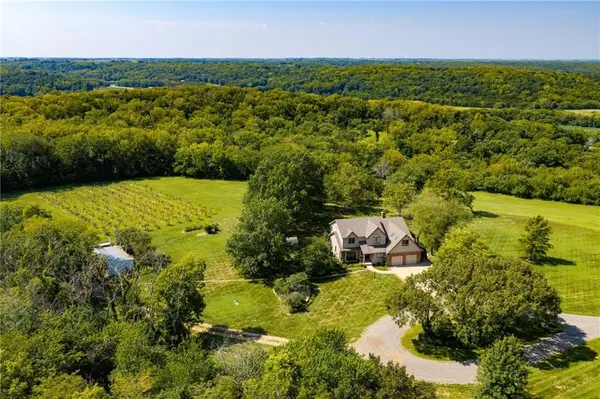 $1,250,000Active4 beds 3 baths2,731 sq. ft.
856 E 1150 Road, Baldwin City, KS 66006
MLS# 2637424Listed by: HECK LAND COMPANY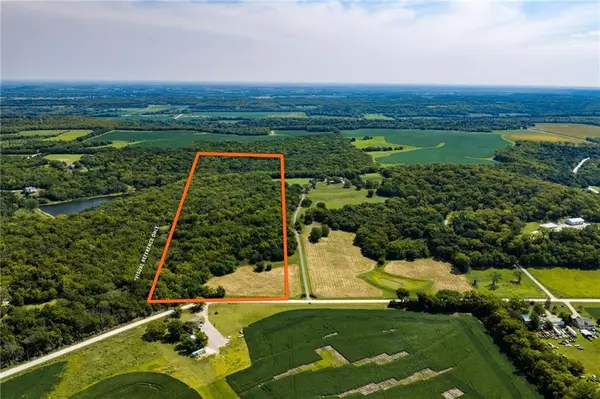 $650,000Active40 Acres
858 E 1150 Road, Baldwin City, KS 66006
MLS# 2637441Listed by: HECK LAND COMPANY


Protect your home and budget from life's surprises with an Assurant Home Warranty, backed by a partner that supports you through every step of homeownership. Explore Plans.
© 2026 Better Homes and Gardens Real Estate LLC. An Anywhere Real Estate company. All rights reserved. Better Homes and Gardens® Real Estate is a registered trademark owned by Meredith Operations Corporation, licensed to Better Homes and Gardens Real Estate LLC and used with permission. Better Homes and Gardens Real Estate LLC fully supports the principles of the Fair Housing Act and the Equal Opportunity Act. Listing information is deemed reliable but is not guaranteed accurate.
Each office is independently owned and operated.
Any services or products provided by third parties are not provided by, affiliated with or related to Better Homes and Gardens Real Estate LLC, or its affiliated companies.