
1479 N 162nd Circle, Basehor, KS 66007
Local realty services provided by:Better Homes and Gardens Real Estate Kansas City Homes
1479 N 162nd Circle,Basehor, KS 66007
$500,000
- 4 Beds
- 3 Baths
- 2,395 sq. ft.
- Single family
- Active
Listed by: david gundersen, jourdan gundersen
Office: re/max realty suburban inc
MLS#:2632383
Source:MOKS_HL
Price summary
- Price:$500,000
- Price per sq. ft.:$208.77
- Monthly HOA dues:$41.67
About this home
Step inside this immaculate home in the highly desirable Grayhawk at Prairie Gardens subdivision. The welcoming foyer opens to a perfect home office or additional bedroom, filled with natural light. Notice the impressive 8-foot doors and soaring ceilings as you move through the home. An additional bedroom and full bathroom are conveniently located near the front of the home, making an ideal space for guests or family. The luxurious eat-in kitchen is a home chef's dream, featuring stainless steel appliances, ample cabinetry, and a spacious pantry. The adjoining dining area overlooks the lush backyard through large sliding glass doors, creating the perfect setting for everyday living or entertaining. The sellers even added a staircase from the deck for added convenience and easy backyard access. The primary suite offers upgraded plush carpeting and a spa-like en suite bathroom with a huge walk-in closet, providing everything you need for a relaxing retreat. Head downstairs to the beautifully finished lower level, completed during the sellers' ownership. It features a spacious family room perfect for movie nights, a wet bar, an additional bedroom, and a full bathroom—ideal for entertaining or hosting overnight guests. The unfinished storage area provides abundant space for holiday décor, seasonal items, or even a workshop. With thoughtful upgrades, exceptional living space, and meticulous care throughout, this home truly has it all. Schedule your showing today!...
Contact an agent
Home facts
- Year built:2024
- Listing ID #:2632383
- Added:4 day(s) ago
- Updated:July 26, 2026 at 02:10 PM
Rooms and interior
- Bedrooms:4
- Total bathrooms:3
- Full bathrooms:3
- Rooms Total:11
- Kitchen Description:Cooktop, Dishwasher, Disposal, Microwave
- Basement:Yes
- Basement Description:Daylight, Finished
- Living area:2,395 sq. ft.
Heating and cooling
- Cooling:Electric
- Heating:Forced Air Gas
Structure and exterior
- Roof:Composition
- Year built:2024
- Building area:2,395 sq. ft.
- Lot area:0.22 Acres
- Lot Features:Cul-De-Sac
- Architectural Style:Ranch, Reverse 1.5 Story
- Construction Materials:Wood Siding
Schools
- High school:Basehor-Linwood
- Middle school:Basehor-Linwood
- Elementary school:Gray Hawk
Utilities
- Water:City/Public
- Sewer:Public Sewer
Finances and disclosures
- Price:$500,000
- Price per sq. ft.:$208.77
Features and amenities
- Appliances:Built-In Oven, Dishwasher, Disposal, Microwave, Stainless Steel Appliance(s), Water Softener
- Amenities:Ceiling Fan(s), Pantry, Play Area, Pool, Trail(s), Walk-In Closet(s), Wet Bar
- Pool features:Swimming Pool
Parking
- Parking description:Attached
- Garage:Yes
- Garage spaces:3
 HeartlandMLS©2026. Information Deemed Reliable But Not Guaranteed. This information is being provided by the HeartlandMLS. The listings presented here may or may not be listed by the Broker/Agent operating this website. This information is intended for the personal use of consumers and may not be used for any purpose other than to identify prospective properties consumers may be interested in purchasing. Data <Last Updated July 26, 2026
New listings near 1479 N 162nd Circle
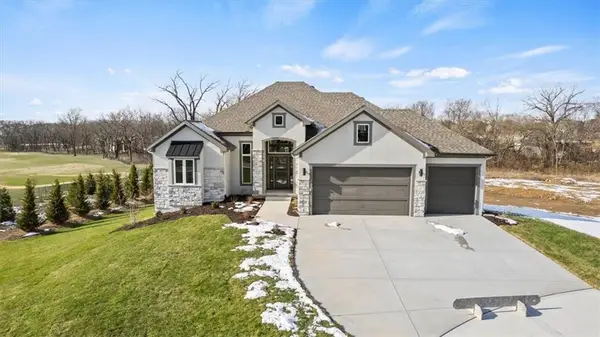 $847,480Pending4 beds 3 baths3,320 sq. ft.
4278 Tee Box Drive, Basehor, KS 66007
MLS# 2633489Listed by: WEICHERT, REALTORS WELCH & CO.- New
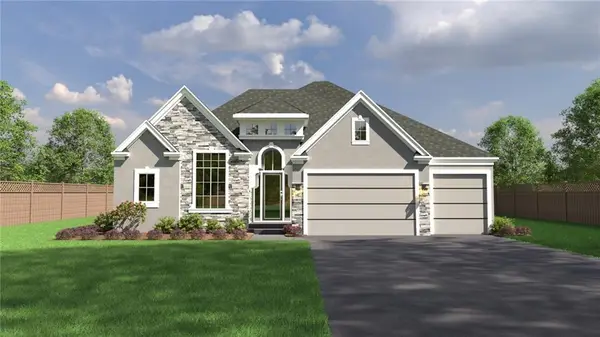 $742,950Active4 beds 3 baths2,849 sq. ft.
4728 Clubhouse Drive, Basehor, KS 66007
MLS# 2632924Listed by: WEICHERT, REALTORS WELCH & CO.  $380,000Pending3 beds 2 baths1,600 sq. ft.
3688 N 152nd Terrace, Basehor, KS 66007
MLS# 2630973Listed by: LPT REALTY- New
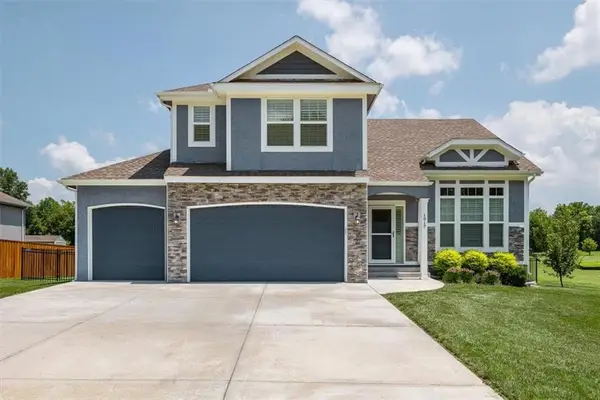 $489,000Active4 beds 3 baths2,180 sq. ft.
1917 N 153rd Terrace, Basehor, KS 66007
MLS# 2631987Listed by: KW INTEGRITY - New
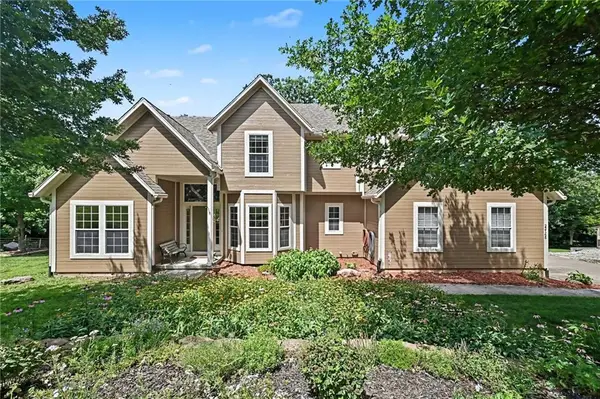 $975,000Active4 beds 5 baths3,972 sq. ft.
22165 171st Street, Basehor, KS 66007
MLS# 2631039Listed by: REILLY REAL ESTATE LLC  $652,700Pending5 beds 3 baths3,300 sq. ft.
15642 Austin Court, Basehor, KS 66007
MLS# 2631704Listed by: LYNCH REAL ESTATE $489,990Active3 beds 2 baths1,595 sq. ft.
1490 N 162nd Terrace, Basehor, KS 66007
MLS# 2630941Listed by: REECENICHOLS - LEES SUMMIT $459,990Active3 beds 3 baths1,835 sq. ft.
1470 N 162nd Terrace, Basehor, KS 66007
MLS# 2630942Listed by: REECENICHOLS - LEES SUMMIT $374,500Pending3 beds 3 baths2,522 sq. ft.
3714 N 154th Terrace, Basehor, KS 66007
MLS# 2627455Listed by: 1ST CLASS REAL ESTATE-WE SELL


Protect your home and budget from life's surprises with an Assurant Home Warranty, backed by a partner that supports you through every step of homeownership. Explore Plans.
© 2026 Better Homes and Gardens Real Estate LLC. An Anywhere Real Estate company. All rights reserved. Better Homes and Gardens® Real Estate is a registered trademark owned by Meredith Operations Corporation, licensed to Better Homes and Gardens Real Estate LLC and used with permission. Better Homes and Gardens Real Estate LLC fully supports the principles of the Fair Housing Act and the Equal Opportunity Act. Listing information is deemed reliable but is not guaranteed accurate.
Each office is independently owned and operated.
Any services or products provided by third parties are not provided by, affiliated with or related to Better Homes and Gardens Real Estate LLC, or its affiliated companies.