
15116 Chestnut Street, Basehor, KS 66007
Local realty services provided by:Better Homes and Gardens Real Estate Kansas City Homes
15116 Chestnut Street,Basehor, KS 66007
$535,000
- 4 Beds
- 2 Baths
- 2,150 sq. ft.
- Single family
- Active
Listed by: kat lewis, lewis higdon group
Office: reecenichols - leawood
MLS#:2630611
Source:MOKS_HL
Price summary
- Price:$535,000
- Price per sq. ft.:$248.84
About this home
The best memories are rarely made inside four walls. They're made on summer evenings spent on the deck, kids exploring the woods, family gathered around a fire, and quiet mornings where the only sounds are birds and the breeze through the trees.
Nestled on beautiful acreage surrounded by mature trees, this property offers the privacy and freedom so many people dream about while still being in an incredible Basehor location.
The newly built, fully heated and cooled workshop opens the door to endless possibilities. Finish it into an additional dwelling for guests or multigenerational living, create the ultimate hobby space, home business, or workshop. The choice is yours.
Major updates provide peace of mind, including a newer HVAC system with warranty and a recently inspected and improved septic system. Plus, you'll enjoy the savings of private well water with no monthly water bill.
Whether you're hosting holidays on the oversized 28x30 deck, watching wildlife wander through the trees, or simply enjoying the space to breathe, this is the kind of property that becomes the backdrop for a lifetime of memories....
Contact an agent
Home facts
- Year built:1972
- Subdivision & Development:Other
- Listing ID #:2630611
- Added:53 day(s) ago
- Updated:September 14, 2026 at 03:33 PM
Rooms and interior
- Bedrooms:4
- Total bathrooms:2
- Full bathrooms:2
- Rooms Total:12
- Kitchen Description:Dishwasher, Disposal, Double Oven
- Basement:Yes
- Basement Description:Concrete, Partial, Walk Out
- Living area:2,150 sq. ft.
Heating and cooling
- Cooling:Attic Fan, Electric
- Heating:Heatpump/Gas
Structure and exterior
- Roof:Composition
- Year built:1972
- Building area:2,150 sq. ft.
- Lot area:2.5 Acres
- Lot Features:Acreage, Level
- Architectural Style:Ranch
- Exterior Features:Sat Dish Allowed
- Foundation Description:Concrete
Schools
- High school:Basehor-Linwood
- Middle school:Basehor-Linwood
- Elementary school:Basehor
Utilities
- Water:Well
- Sewer:Septic Tank
Finances and disclosures
- Price:$535,000
- Price per sq. ft.:$248.84
Features and amenities
- Appliances:Built-In Oven, Dishwasher, Disposal, Fireplace Equip
- Amenities:Ceiling Fan(s), Wet Bar
Parking
- Parking description:Basement
- Garage:Yes
- Garage spaces:2
 HeartlandMLS©2026. Information Deemed Reliable But Not Guaranteed. This information is being provided by the HeartlandMLS. The listings presented here may or may not be listed by the Broker/Agent operating this website. This information is intended for the personal use of consumers and may not be used for any purpose other than to identify prospective properties consumers may be interested in purchasing. Data <Last Updated September 14, 2026
New listings near 15116 Chestnut Street
- New
 $349,000Active3 beds 2 baths1,118 sq. ft.
2951 N 155th Terrace, Basehor, KS 66007
MLS# 2641624Listed by: LYNCH REAL ESTATE - New
 $699,000Active4 beds 4 baths4,830 sq. ft.
15613 Cedar Lane, Basehor, KS 66007
MLS# 2638315Listed by: REECENICHOLS - LEAWOOD - New
 $450,000Active5 beds 3 baths3,109 sq. ft.
16017 Cedar Street, Basehor, KS 66007
MLS# 2637832Listed by: REECENICHOLS-KCN  $964,746Pending6 beds 6 baths4,297 sq. ft.
4322 Tee Box Drive, Basehor, KS 66007
MLS# 2641520Listed by: WEICHERT, REALTORS WELCH & CO.- New
 $825,000Active4 beds 3 baths2,694 sq. ft.
4461 Lakeview Terrace, Basehor, KS 66007
MLS# 2639243Listed by: WEICHERT, REALTORS WELCH & CO.  $490,000Pending3 beds 3 baths2,333 sq. ft.
4901 Mccormick Drive, Basehor, KS 66007
MLS# 2640793Listed by: COMPASS REALTY GROUP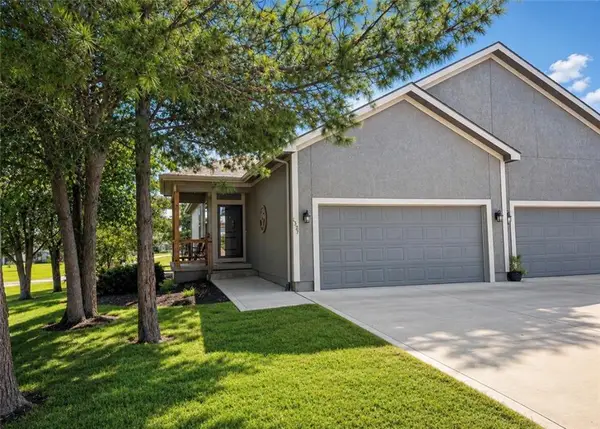 $300,000Pending3 beds 3 baths1,999 sq. ft.
1327 N 158th Terrace, Basehor, KS 66007
MLS# 2639365Listed by: REAL BROKER, LLC $585,000Pending3 beds 2 baths1,806 sq. ft.
4510 145th Court, Basehor, KS 66007
MLS# 2640762Listed by: WEICHERT, REALTORS WELCH & CO.- Open Tue, 11am to 5pmNew
 $484,500Active3 beds 3 baths2,283 sq. ft.
5008 N 146th Street, Basehor, KS 66007
MLS# 2640440Listed by: WEICHERT, REALTORS WELCH & CO. - Open Tue, 11am to 5pmNew
 $474,500Active3 beds 3 baths2,283 sq. ft.
5010 N 146th Street, Basehor, KS 66007
MLS# 2640449Listed by: WEICHERT, REALTORS WELCH & CO.


Protect your home and budget from life's surprises with an Assurant Home Warranty, backed by a partner that supports you through every step of homeownership. Explore Plans.
© 2026 Better Homes and Gardens Real Estate LLC. An Anywhere Real Estate company. All rights reserved. Better Homes and Gardens® Real Estate is a registered trademark owned by Meredith Operations Corporation, licensed to Better Homes and Gardens Real Estate LLC and used with permission. Better Homes and Gardens Real Estate LLC fully supports the principles of the Fair Housing Act and the Equal Opportunity Act. Listing information is deemed reliable but is not guaranteed accurate.
Each office is independently owned and operated.
Any services or products provided by third parties are not provided by, affiliated with or related to Better Homes and Gardens Real Estate LLC, or its affiliated companies.