
15143 Briarwood Drive, Basehor, KS 66007
Local realty services provided by:Better Homes and Gardens Real Estate Kansas City Homes
15143 Briarwood Drive,Basehor, KS 66007
- 4 Beds
- 3 Baths
- - sq. ft.
- Single family
- Sold
Listed by: randy beale
Office: home and land realty
MLS#:2618601
Source:MOKS_HL
Sorry, we are unable to map this address
Price summary
- Price:
About this home
Country oasis close to town! Over 1 acre in quiet rural subdivision just minutes from shopping, restaurants and schools. Easy highway access for commutes and high-speed internet for work-from-home! Spacious 4 bedrooms, 2.5 baths, 3 car garage on house + a great detached garage/workshop! Awesome deck/pool area for those lazy Summer days or fun pool parties! Roof and Pool both 4 years young! All measurements and data approximate. Buyer and buyer agent should verify all data.
Contact an agent
Home facts
- Year built:1988
- Listing ID #:2618601
- Added:40 day(s) ago
- Updated:July 09, 2026 at 08:06 AM
Rooms and interior
- Bedrooms:4
- Total bathrooms:3
- Full bathrooms:2
- Half bathrooms:1
- Rooms Total:8
- Basement:Yes
- Basement Description:Finished
Heating and cooling
- Cooling:Electric
- Heating:Natural Gas
Structure and exterior
- Roof:Composition
- Year built:1988
- Lot Features:Acreage
- Architectural Style:2 Stories
- Construction Materials:Frame
Utilities
- Water:City/Public
- Sewer:Septic Tank
Finances and disclosures
- Price:
Parking
- Parking description:Attached, Detached
- Garage:Yes
- Garage spaces:5
 HeartlandMLS©2026. Information Deemed Reliable But Not Guaranteed. This information is being provided by the HeartlandMLS. The listings presented here may or may not be listed by the Broker/Agent operating this website. This information is intended for the personal use of consumers and may not be used for any purpose other than to identify prospective properties consumers may be interested in purchasing. Data <Last Updated July 9, 2026
New listings near 15143 Briarwood Drive
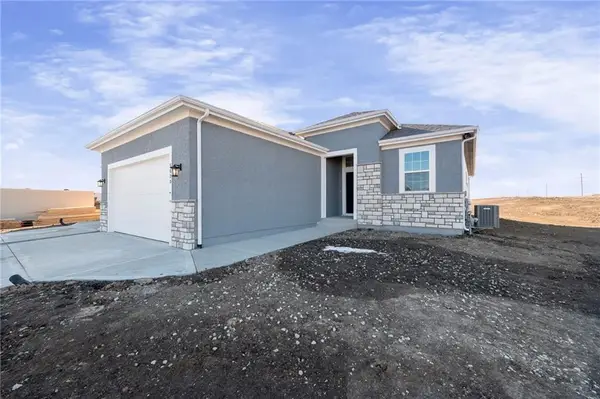 $514,255Pending3 beds 3 baths2,189 sq. ft.
14655 Amanda Lane, Basehor, KS 66007
MLS# 2630161Listed by: WEICHERT, REALTORS WELCH & CO.- Open Sat, 12:30 to 2pmNew
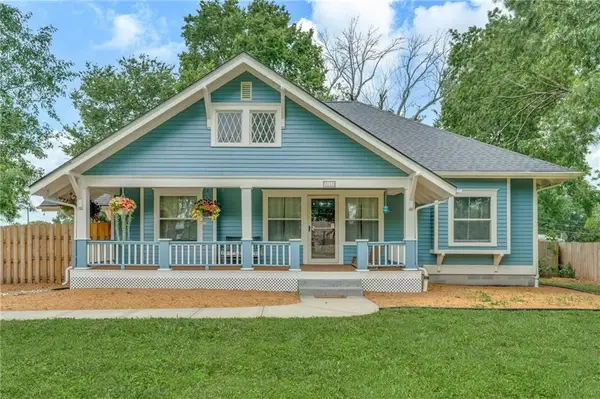 $395,000Active3 beds 1 baths1,344 sq. ft.
3112 N 155th Street, Basehor, KS 66007
MLS# 2629830Listed by: STEPHENS REAL ESTATE - New
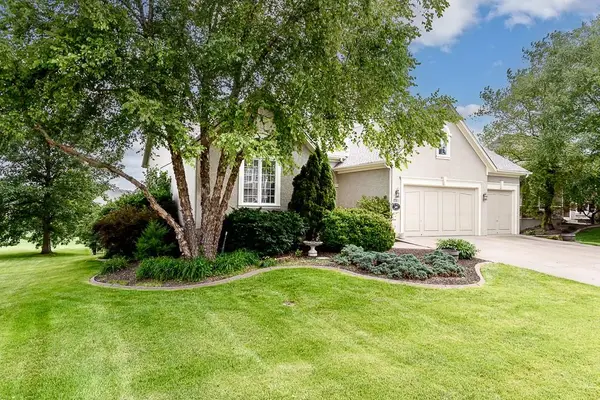 $679,950Active4 beds 3 baths3,643 sq. ft.
14101 Wingfoot Court, Basehor, KS 66007
MLS# 2624461Listed by: LYNCH REAL ESTATE - New
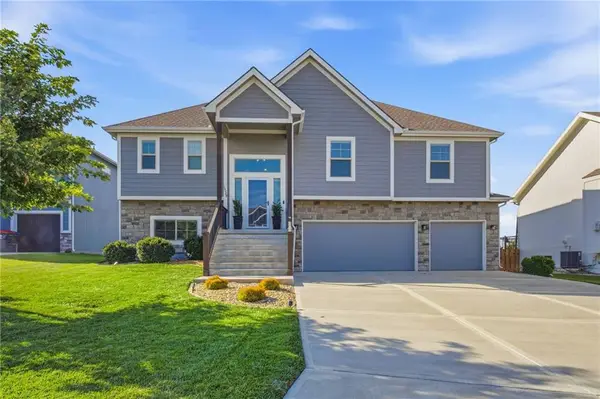 $455,000Active4 beds 3 baths2,436 sq. ft.
16029 Glenview Street, Basehor, KS 66007
MLS# 2629128Listed by: PLATINUM REALTY LLC - New
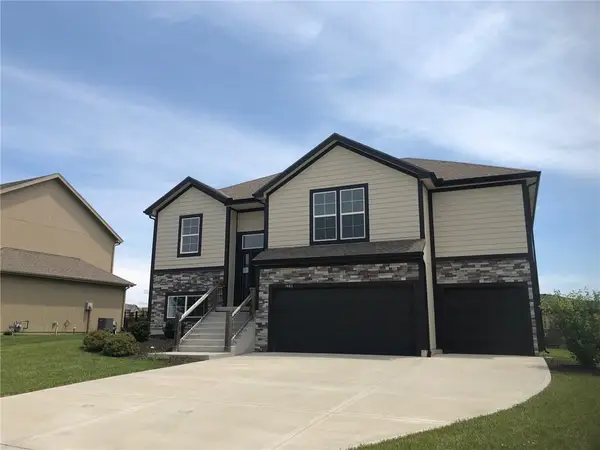 Listed by BHGRE$454,900Active5 beds 3 baths2,401 sq. ft.
1483 N 162nd Court, Basehor, KS 66007
MLS# 2629399Listed by: BHG KANSAS CITY HOMES 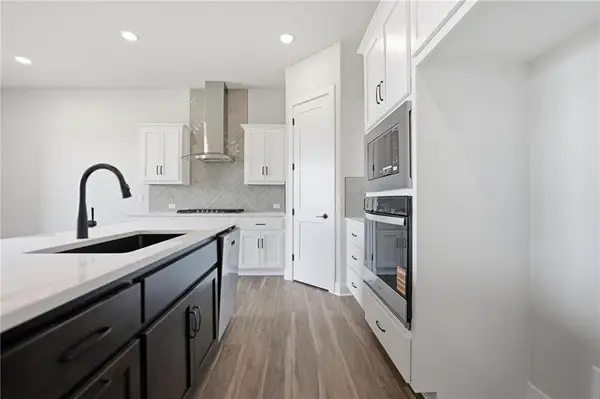 $369,990Pending4 beds 2 baths1,980 sq. ft.
1423 N 163rd Street, Basehor, KS 66007
MLS# 2628742Listed by: REECENICHOLS - LEES SUMMIT- New
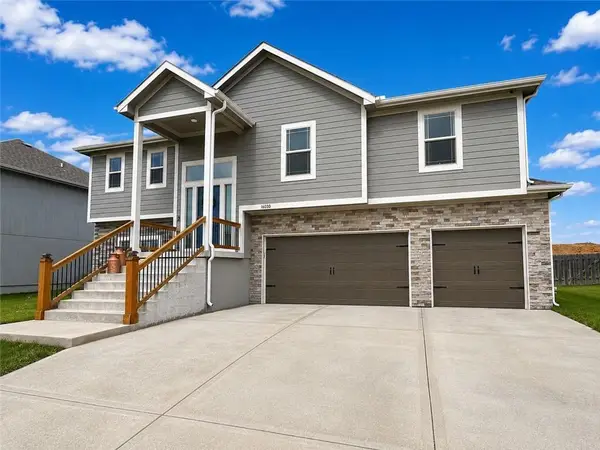 $495,000Active4 beds 3 baths2,486 sq. ft.
16030 Craig Street, Basehor, KS 66007
MLS# 2628972Listed by: NEXTHOME PROFESSIONALS 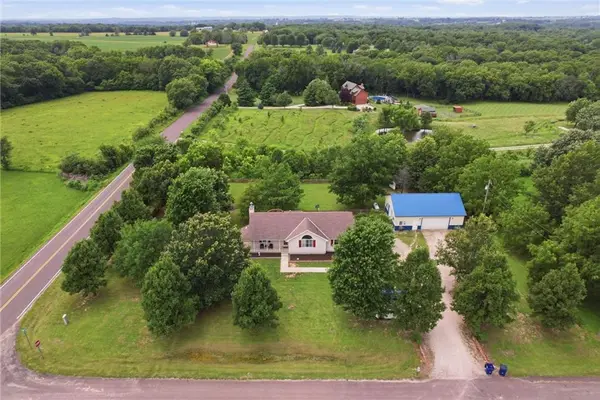 $460,000Pending4 beds 3 baths2,595 sq. ft.
22025 168th Street, Basehor, KS 66007
MLS# 2626036Listed by: 1ST CLASS REAL ESTATE-WE SELL- New
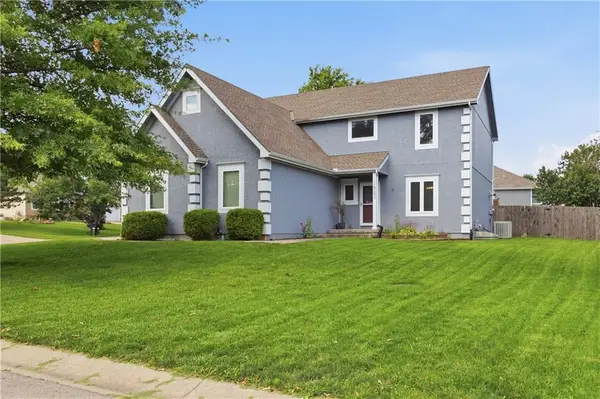 $475,000Active4 beds 3 baths2,362 sq. ft.
1820 N 160th Street, Basehor, KS 66007
MLS# 2629018Listed by: REECENICHOLS - LEAWOOD - Open Sun, 1 to 3pmNew
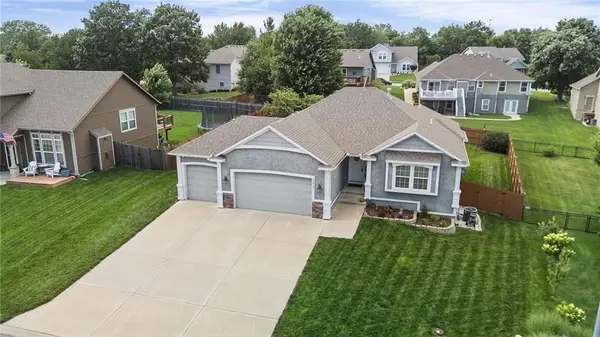 $540,000Active5 beds 3 baths3,122 sq. ft.
15416 Juniper Lane, Basehor, KS 66007
MLS# 2627650Listed by: WEICHERT, REALTORS WELCH & CO.


Protect your home and budget from life's surprises with an Assurant Home Warranty, backed by a partner that supports you through every step of homeownership. Explore Plans.
© 2026 Better Homes and Gardens Real Estate LLC. An Anywhere Real Estate company. All rights reserved. Better Homes and Gardens® Real Estate is a registered trademark owned by Meredith Operations Corporation, licensed to Better Homes and Gardens Real Estate LLC and used with permission. Better Homes and Gardens Real Estate LLC fully supports the principles of the Fair Housing Act and the Equal Opportunity Act. Listing information is deemed reliable but is not guaranteed accurate.
Each office is independently owned and operated.
Any services or products provided by third parties are not provided by, affiliated with or related to Better Homes and Gardens Real Estate LLC, or its affiliated companies.