
1516 N 142nd Street, Basehor, KS 66007
Local realty services provided by:Better Homes and Gardens Real Estate Kansas City Homes
Listed by: maggie stonecipher
Office: keller williams realty partners inc.
MLS#:2649846
Source:MOKS_HL
Price summary
- Price:$699,000
- Price per sq. ft.:$256.8
About this home
Thoughtfully renovated and expanded in 2023, this charming 3-bedroom, 3-bath home on 2+/- acres blends timeless character with modern convenience. It offers carefully considered details throughout and is ready for you to move in and enjoy! The updated kitchen features stainless-steel appliances, granite countertops, quality cabinetry, and a butler’s pantry. An eat-in kitchen/dining area provides a welcoming space for casual meals, while the spacious living room and hardwood floors add warmth and appeal. The primary bedroom showcases a large window overlooking the lovely backyard and a beautiful ensuite bath. Main-floor laundry and a third bathroom off the back-door mudroom offer everyday convenience. Customizable placement of the fireplace wall feature adds flexibility, while beautiful shelving in the bedroom closets, pantry, and linen closet reflects the home’s attention to detail. The open basement staircase leads to a family room and a non-conforming fourth bedroom. Updated siding, roof, gutters, newer roof and windows, plus newer HVAC complete the improvements. Enjoy 2 private acres with a firepit area, a detached 2-car garage with loft storage, and a rear carport. The impressive 60-by-40-foot insulated and heated outbuilding features a concrete floor, three 12-foot overhead doors, and a bathroom—ideal for a workspace or an extension of your outdoor living area. Thoughtful updates, inviting living spaces, and exceptional outbuildings make this property a standout. Pre-Inspected August 2026. Inspection Report in Supplements. Parcel split currently in progress and should be completed by year end. There is no easement associated w the parcel split....
Contact an agent
Home facts
- Year built:1958
- Subdivision & Development:Other
- Listing ID #:2649846
- Added:1 day(s) ago
- Updated:November 09, 2026 at 12:47 AM
Rooms and interior
- Bedrooms:3
- Total bathrooms:3
- Full bathrooms:3
- Rooms Total:12
- Kitchen Description:Refrigerator
- Basement:Yes
- Basement Description:Concrete, Crawl Space, Finished, Partial
- Living area:2,722 sq. ft.
Heating and cooling
- Cooling:Electric
- Heating:Forced Air Gas
Structure and exterior
- Roof:Composition
- Year built:1958
- Building area:2,722 sq. ft.
- Lot area:2 Acres
- Architectural Style:Ranch
- Construction Materials:Frame, Metal Siding
- Foundation Description:Concrete
Utilities
- Water:Rural
- Sewer:Septic Tank
Finances and disclosures
- Price:$699,000
- Price per sq. ft.:$256.8
Features and amenities
- Appliances:Refrigerator
- Amenities:Custom Cabinets, Stained Cabinets
Parking
- Parking description:Detached
- Garage:Yes
- Garage spaces:2
 HeartlandMLS©2026. Information Deemed Reliable But Not Guaranteed. This information is being provided by the HeartlandMLS. The listings presented here may or may not be listed by the Broker/Agent operating this website. This information is intended for the personal use of consumers and may not be used for any purpose other than to identify prospective properties consumers may be interested in purchasing. Data <Last Updated November 9, 2026
New listings near 1516 N 142nd Street
- New
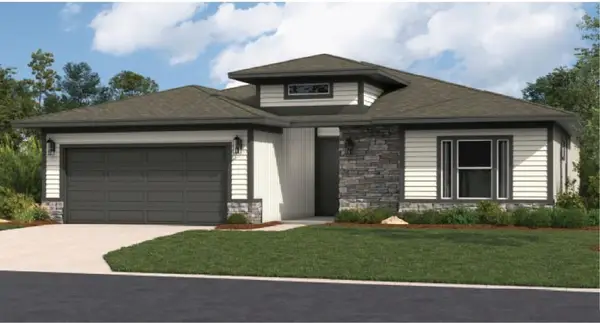 $552,070Active3 beds 3 baths2,020 sq. ft.
16256 Craig St. Street, Basehor, KS 66007
MLS# 2650819Listed by: REECENICHOLS - LEES SUMMIT - New
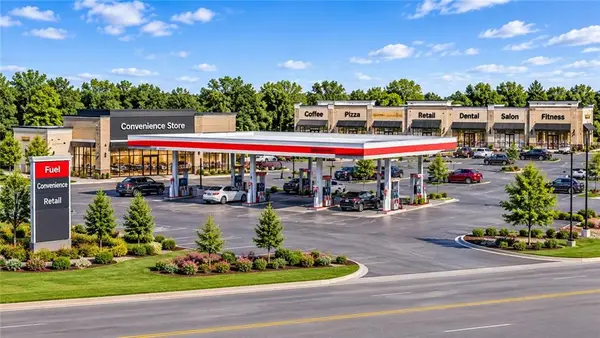 $1,500,000Active110 Acres
18625 158th. Street, Basehor, KS 66007
MLS# 2650336Listed by: KELLER WILLIAMS REALTY PARTNERS INC. - New
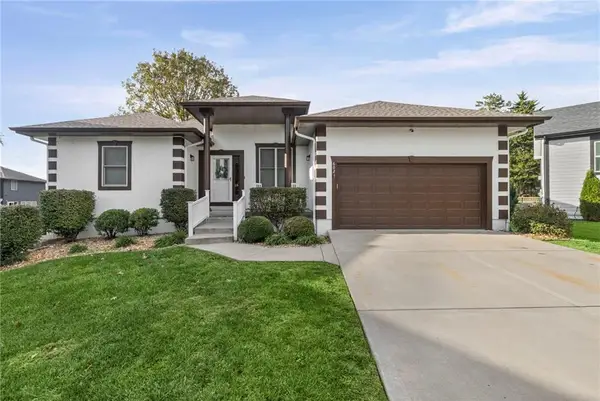 $459,000Active3 beds 3 baths2,750 sq. ft.
602 154th Circle, Basehor, KS 66007
MLS# 2650160Listed by: RE/MAX PROFESSIONALS - New
 $425,000Active3 beds 2 baths1,250 sq. ft.
19840 163rd Street, Basehor, KS 66007
MLS# 2649235Listed by: REAL BROKER, LLC - New
 $415,000Active2 beds 2 baths1,321 sq. ft.
15595 N Sheridan Court, Basehor, KS 66007
MLS# 2649404Listed by: SPEEDWAY REALTY LLC 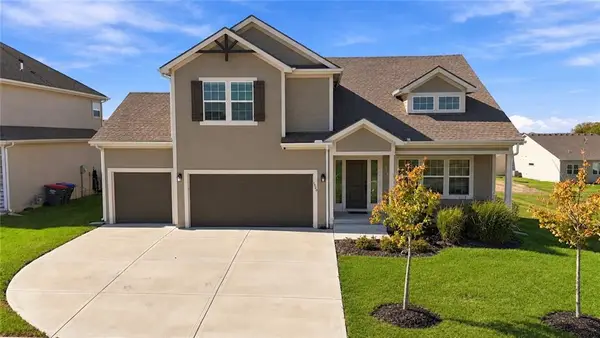 $465,000Active4 beds 3 baths2,164 sq. ft.
1520 N 162nd Circle, Basehor, KS 66007
MLS# 2649131Listed by: KELLER WILLIAMS KC NORTH $60,000Active1.03 Acres
Poplar Street, Basehor, KS 66007
MLS# 2649007Listed by: LYNCH REAL ESTATE $539,154Pending3 beds 3 baths2,319 sq. ft.
14611 Amanda Lane, Basehor, KS 66007
MLS# 2648692Listed by: WEICHERT, REALTORS WELCH & CO.- Open Thu, 5 to 7pm
 $559,950Active3 beds 3 baths2,958 sq. ft.
18383 155th Street, Basehor, KS 66007
MLS# 2648609Listed by: LYNCH REAL ESTATE


Protect your home and budget from life's surprises with an Assurant Home Warranty, backed by a partner that supports you through every step of homeownership. Explore Plans.
© 2026 Better Homes and Gardens Real Estate LLC. An Anywhere Real Estate company. All rights reserved. Better Homes and Gardens® Real Estate is a registered trademark owned by Meredith Operations Corporation, licensed to Better Homes and Gardens Real Estate LLC and used with permission. Better Homes and Gardens Real Estate LLC fully supports the principles of the Fair Housing Act and the Equal Opportunity Act. Listing information is deemed reliable but is not guaranteed accurate.
Each office is independently owned and operated.
Any services or products provided by third parties are not provided by, affiliated with or related to Better Homes and Gardens Real Estate LLC, or its affiliated companies.