
15498 Cedar Lane, Basehor, KS 66007
Local realty services provided by:Better Homes and Gardens Real Estate Kansas City Homes
15498 Cedar Lane,Basehor, KS 66007
$498,950
- 4 Beds
- 4 Baths
- 4,100 sq. ft.
- Single family
- Active
Listed by: tanna guthrie
Office: platinum realty llc.
MLS#:2643870
Source:MOKS_HL
Price summary
- Price:$498,950
- Price per sq. ft.:$121.7
- Monthly HOA dues:$33.33
About this home
The living is easy in this light-filled family home across the street from a private lake where you can kayak, swim and fish. Inside, a welcoming 2 story entryway is flanked by the living room to the left and an office to the right with French doors offering privacy for those working from home. The spacious eat-in kitchen has all stainless steel appliances. The hearth room with a fireplace has a wall of windows overlooking the back deck, flagstone patio and large back yard surrounded by a wrought iron fence. The master ensuite has a large walk-in closet and a bath with dual sinks and a jacuzzi tub. There are vaulted ceilings in 2 of the other 3 bedrooms. The finished lower level features a game room with a wet bar and a large room that was used as an in-home gym. Fresh paint, inside and out. Roof is less than 6 years old. The utility room is conveniently located off the kitchen/family room. This home is in the award winning Basehor school district and close to shops, restaurants and your favorite hangouts. Come take a tour today!...
Contact an agent
Home facts
- Year built:1999
- Subdivision & Development:Cedar Lake Estates
- Listing ID #:2643870
- Added:1 day(s) ago
- Updated:September 25, 2026 at 02:40 PM
Rooms and interior
- Bedrooms:4
- Total bathrooms:4
- Full bathrooms:3
- Half bathrooms:1
- Rooms Total:1
- Kitchen Description:Dishwasher, Disposal, Microwave, Refrigerator
- Basement:Yes
- Basement Description:Finished, Full
- Living area:4,100 sq. ft.
Heating and cooling
- Cooling:Electric
- Heating:Natural Gas
Structure and exterior
- Roof:Composition
- Year built:1999
- Building area:4,100 sq. ft.
- Lot area:0.44 Acres
- Architectural Style:2 Stories
Schools
- High school:Basehor-Linwood
- Middle school:Basehor-Linwood
- Elementary school:Glenwood Ridge
Utilities
- Water:City/Public
- Sewer:Public Sewer
Finances and disclosures
- Price:$498,950
- Price per sq. ft.:$121.7
Features and amenities
- Appliances:Dishwasher, Disposal, Gas Range, Microwave, Refrigerator, Stainless Steel Appliance(s)
- Amenities:Boat Dock, Ceiling Fan(s), Clubhouse, Play Area, Walk-In Closet(s), Wet Bar
Parking
- Parking description:Attached
- Garage:Yes
- Garage spaces:3
 HeartlandMLS©2026. Information Deemed Reliable But Not Guaranteed. This information is being provided by the HeartlandMLS. The listings presented here may or may not be listed by the Broker/Agent operating this website. This information is intended for the personal use of consumers and may not be used for any purpose other than to identify prospective properties consumers may be interested in purchasing. Data <Last Updated September 25, 2026
New listings near 15498 Cedar Lane
- New
 $239,000Active3 beds 2 baths1,224 sq. ft.
15323 S Circle Drive, Basehor, KS 66007
MLS# 2641474Listed by: RE/MAX PREMIER REALTY - New
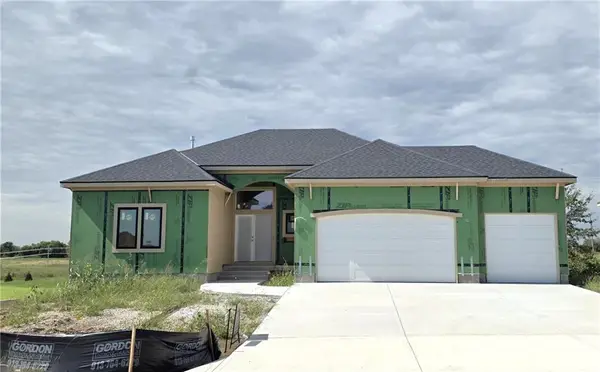 $787,150Active4 beds 3 baths3,224 sq. ft.
4450 Tee Box Drive, Basehor, KS 66007
MLS# 2643738Listed by: WEICHERT, REALTORS WELCH & CO. - New
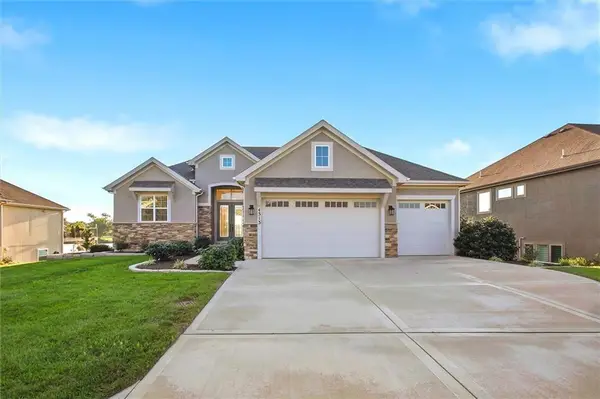 $867,000Active4 beds 3 baths3,024 sq. ft.
4313 Lakeshore Drive, Basehor, KS 66007
MLS# 2643144Listed by: REECENICHOLS -JOHNSON COUNTY W - Open Sun, 11am to 1pmNew
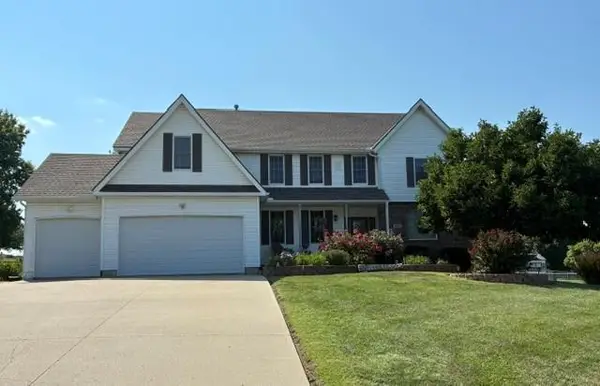 $575,000Active4 beds 5 baths3,980 sq. ft.
17807 157th Terrace, Basehor, KS 66007
MLS# 2638519Listed by: RE/MAX HERITAGE - New
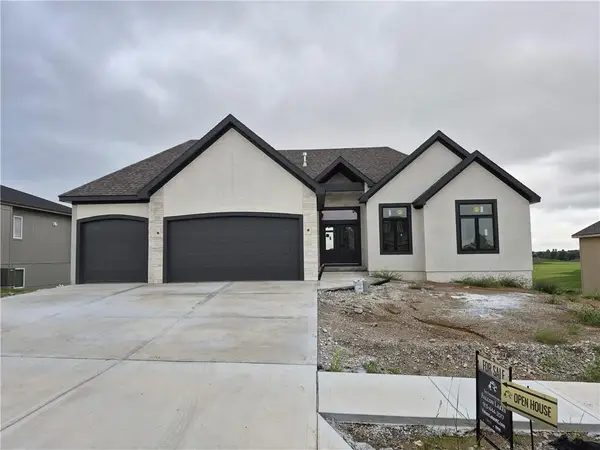 $869,200Active4 beds 4 baths3,136 sq. ft.
4421 Tee Box Drive, Basehor, KS 66007
MLS# 2643203Listed by: WEICHERT, REALTORS WELCH & CO. - New
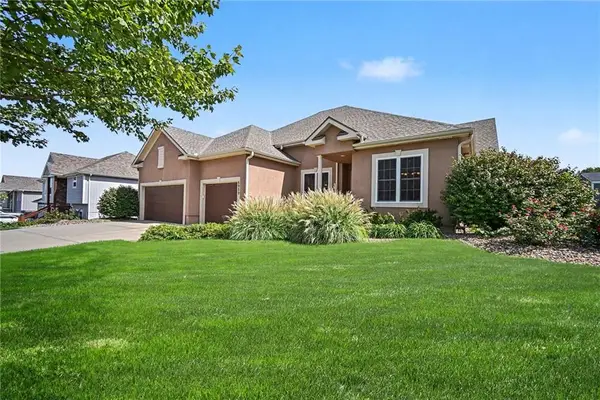 $529,950Active5 beds 4 baths2,991 sq. ft.
6989 141st Street, Basehor, KS 66007
MLS# 2642606Listed by: SPEEDWAY REALTY LLC - New
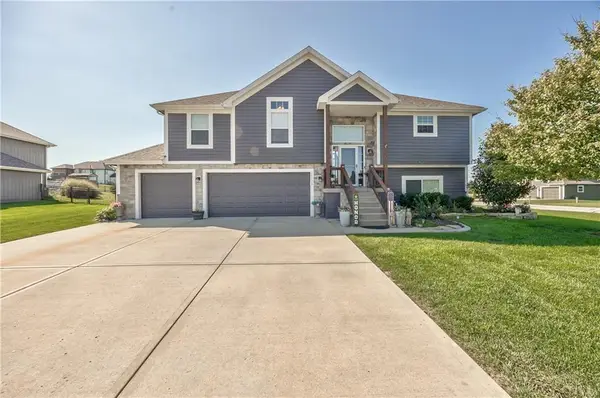 $459,000Active4 beds 3 baths2,471 sq. ft.
14173 Ashbury Court, Basehor, KS 66007
MLS# 2642738Listed by: KW DIAMOND PARTNERS - New
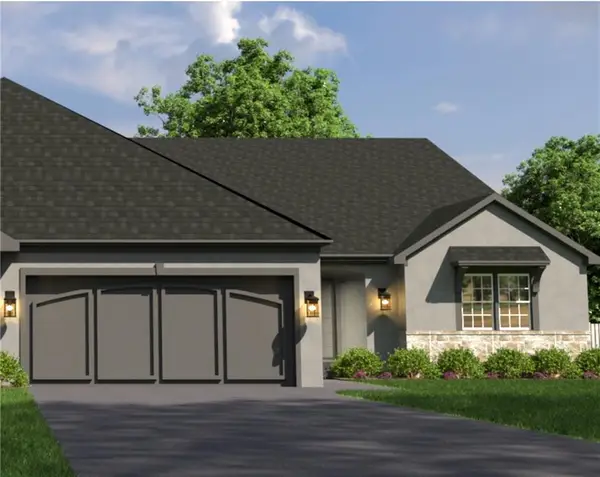 $506,950Active3 beds 3 baths2,140 sq. ft.
14665 Amanda Lane, Basehor, KS 66007
MLS# 2642788Listed by: WEICHERT, REALTORS WELCH & CO. 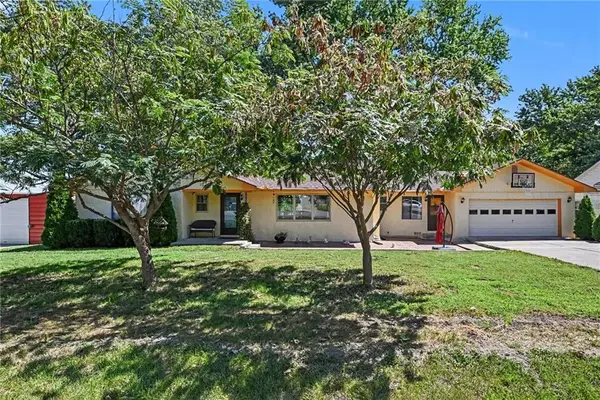 $314,900Pending3 beds 2 baths1,639 sq. ft.
2929 N 153rd Terrace, Basehor, KS 66007
MLS# 2641085Listed by: KELLER WILLIAMS REALTY PARTNERS INC.


Protect your home and budget from life's surprises with an Assurant Home Warranty, backed by a partner that supports you through every step of homeownership. Explore Plans.
© 2026 Better Homes and Gardens Real Estate LLC. An Anywhere Real Estate company. All rights reserved. Better Homes and Gardens® Real Estate is a registered trademark owned by Meredith Operations Corporation, licensed to Better Homes and Gardens Real Estate LLC and used with permission. Better Homes and Gardens Real Estate LLC fully supports the principles of the Fair Housing Act and the Equal Opportunity Act. Listing information is deemed reliable but is not guaranteed accurate.
Each office is independently owned and operated.
Any services or products provided by third parties are not provided by, affiliated with or related to Better Homes and Gardens Real Estate LLC, or its affiliated companies.