
17807 157th Terrace, Basehor, KS 66007
Local realty services provided by:Better Homes and Gardens Real Estate Kansas City Homes
17807 157th Terrace,Basehor, KS 66007
$575,000
- 4 Beds
- 5 Baths
- 3,980 sq. ft.
- Single family
- Active
Upcoming open houses
- Sun, Sep 2711:00 am - 01:00 pm
Listed by: renee priemer
Office: re/max heritage
MLS#:2638519
Source:MOKS_HL
Price summary
- Price:$575,000
- Price per sq. ft.:$144.47
- Monthly HOA dues:$20.83
About this home
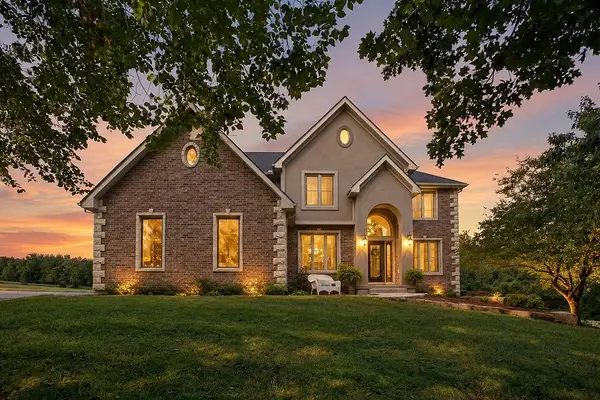
BEAUTIFUL COUNTRY LIVING WITH ALL THE CITY LUXURIES! New paint and flooring in this spacious 2 story plan! Big, open concept main level with a formal sitting room and dining room, for entertaining. Plus a cozy family room with lots of natural light and a cozy fireplace. The oversized kitchen has an efficient work area, newer appliances and room for a seating area and a dining table! The master suite is truly an oasis with a spacious bedroom with a sitting room-perfect for reading or lounging. The ensuite bath has been recently renovated with porcelain tile floors, spacious shower, jetted tub and his/her closets. Three large bedrooms, all with walk-in closets and adjoining baths, complete the 2nd floor. The lower level Rec room, with a nice wrap around wet bar, has loads of space for gaming, pool table or ping pong or just watching tv! Your outdoor spaces are just as special with a beautiful patio and deck for grilling and a terrific pool with deck. All this on over 1/2 an acre of well maintained plants and trees. Just minutes from the Legends and all the sports and activities that are / will be part of Wyandotte County!...
Contact an agent
Home facts
- Year built:1998
- Subdivision & Development:Glenwood Estates
- Listing ID #:2638519
- Added:1 day(s) ago
- Updated:September 22, 2026 at 02:16 PM
Rooms and interior
- Bedrooms:4
- Total bathrooms:5
- Full bathrooms:3
- Half bathrooms:2
- Kitchen Description:Dishwasher, Disposal, Refrigerator
- Basement:Yes
- Basement Description:Concrete, Daylight, Finished, Full
- Living area:3,980 sq. ft.
Heating and cooling
- Cooling:Electric
- Heating:Forced Air Gas
Structure and exterior
- Roof:Composition
- Year built:1998
- Building area:3,980 sq. ft.
- Lot area:0.65 Acres
- Lot Features:Estate Lot
- Architectural Style:2 Stories
- Construction Materials:Brick Trim, Wood Siding
- Foundation Description:Concrete
Schools
- High school:Basehor-Linwood
- Middle school:Basehor-Linwood
- Elementary school:Glenwood Ridge
Utilities
- Water:City/Public
- Sewer:Public Sewer
Finances and disclosures
- Price:$575,000
- Price per sq. ft.:$144.47
Features and amenities
- Appliances:Dishwasher, Disposal, Refrigerator
- Amenities:Ceiling Fan(s), Custom Cabinets, Pantry, Trail(s), Walk-In Closet(s), Wet Bar
Parking
- Parking description:Attached
- Garage:Yes
- Garage spaces:3
 HeartlandMLS©2026. Information Deemed Reliable But Not Guaranteed. This information is being provided by the HeartlandMLS. The listings presented here may or may not be listed by the Broker/Agent operating this website. This information is intended for the personal use of consumers and may not be used for any purpose other than to identify prospective properties consumers may be interested in purchasing. Data <Last Updated September 22, 2026
New listings near 17807 157th Terrace
- New
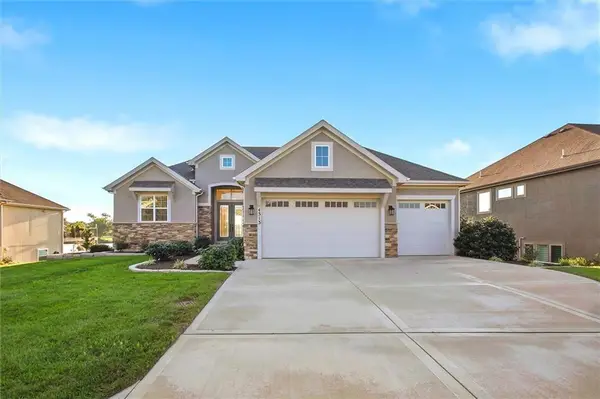 $867,000Active4 beds 3 baths3,024 sq. ft.
4313 Lakeshore Drive, Basehor, KS 66007
MLS# 2643144Listed by: REECENICHOLS -JOHNSON COUNTY W - New
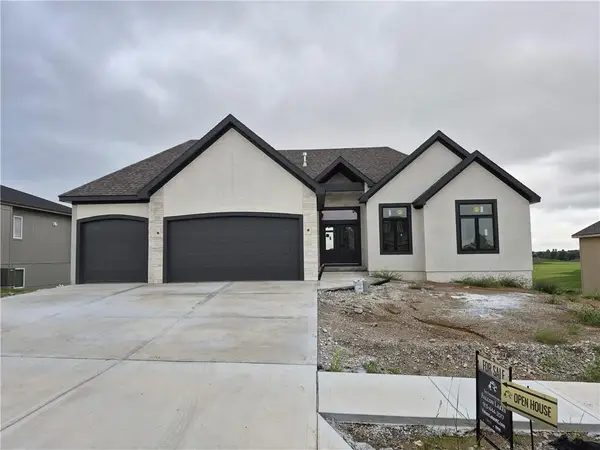 $869,200Active4 beds 4 baths3,136 sq. ft.
4421 Tee Box Drive, Basehor, KS 66007
MLS# 2643203Listed by: WEICHERT, REALTORS WELCH & CO. - New
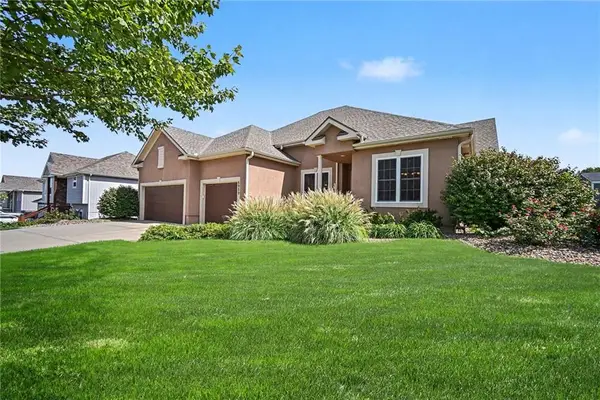 $529,950Active5 beds 4 baths2,991 sq. ft.
6989 141st Street, Basehor, KS 66007
MLS# 2642606Listed by: SPEEDWAY REALTY LLC - New
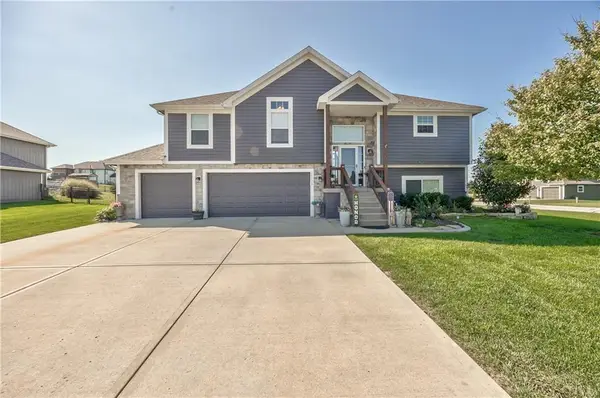 $459,000Active4 beds 3 baths2,471 sq. ft.
14173 Ashbury Court, Basehor, KS 66007
MLS# 2642738Listed by: KW DIAMOND PARTNERS - New
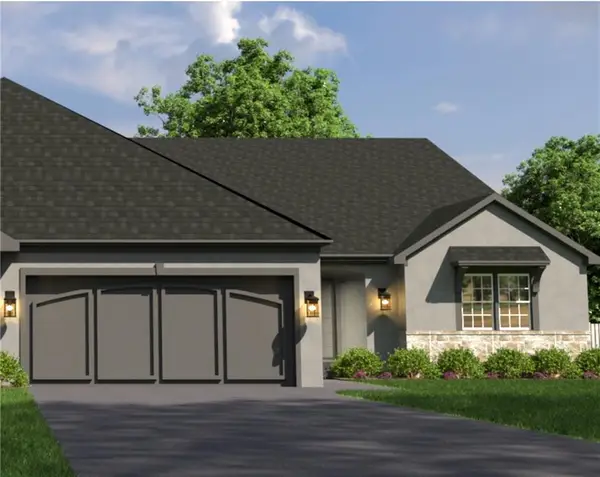 $506,950Active3 beds 3 baths2,140 sq. ft.
14665 Amanda Lane, Basehor, KS 66007
MLS# 2642788Listed by: WEICHERT, REALTORS WELCH & CO. 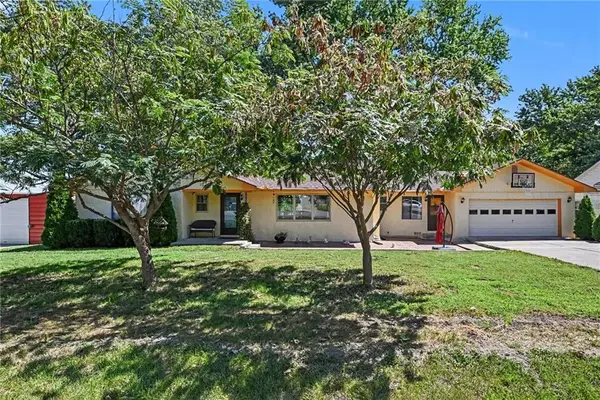 $314,900Pending3 beds 2 baths1,639 sq. ft.
2929 N 153rd Terrace, Basehor, KS 66007
MLS# 2641085Listed by: KELLER WILLIAMS REALTY PARTNERS INC.- New
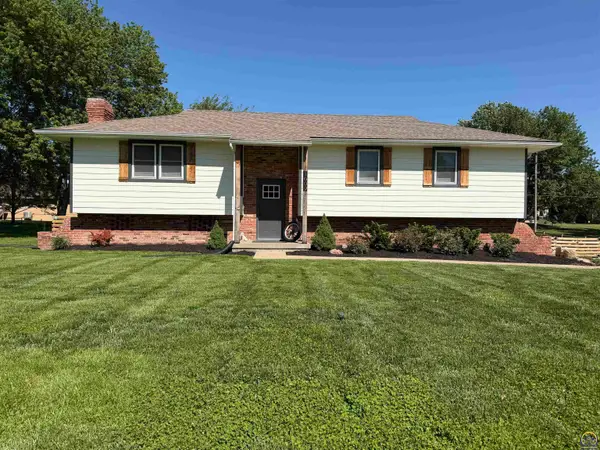 $350,000Active3 beds 3 baths1,939 sq. ft.
3609 N 154th Ter, Basehor, KS 66007
MLS# 246595Listed by: AT HOME KANSAS - New
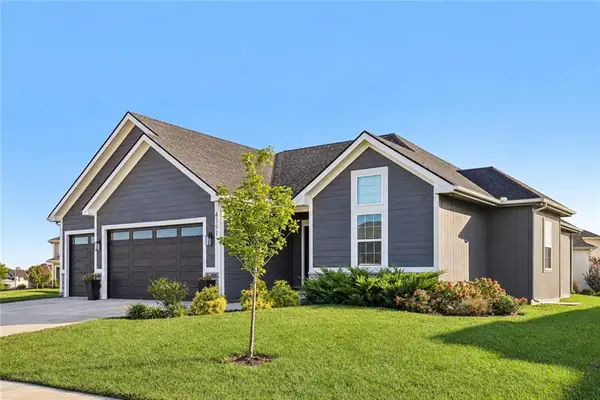 $639,000Active5 beds 3 baths2,859 sq. ft.
4391 Aspen Drive, Basehor, KS 66007
MLS# 2640031Listed by: REALTY EXECUTIVES - New
 $1,050,000Active5 beds 5 baths4,239 sq. ft.
22119 171st Street, Basehor, KS 66007
MLS# 2640346Listed by: NEXTHOME GADWOOD GROUP


Protect your home and budget from life's surprises with an Assurant Home Warranty, backed by a partner that supports you through every step of homeownership. Explore Plans.
© 2026 Better Homes and Gardens Real Estate LLC. An Anywhere Real Estate company. All rights reserved. Better Homes and Gardens® Real Estate is a registered trademark owned by Meredith Operations Corporation, licensed to Better Homes and Gardens Real Estate LLC and used with permission. Better Homes and Gardens Real Estate LLC fully supports the principles of the Fair Housing Act and the Equal Opportunity Act. Listing information is deemed reliable but is not guaranteed accurate.
Each office is independently owned and operated.
Any services or products provided by third parties are not provided by, affiliated with or related to Better Homes and Gardens Real Estate LLC, or its affiliated companies.