
4313 Lakeshore Drive, Basehor, KS 66007
Local realty services provided by:Better Homes and Gardens Real Estate Kansas City Homes
4313 Lakeshore Drive,Basehor, KS 66007
$867,000
- 4 Beds
- 3 Baths
- 3,024 sq. ft.
- Single family
- Active
Listed by: cheryl zook
Office: reecenichols -johnson county w
MLS#:2643144
Source:MOKS_HL
Price summary
- Price:$867,000
- Price per sq. ft.:$286.71
- Monthly HOA dues:$50
About this home
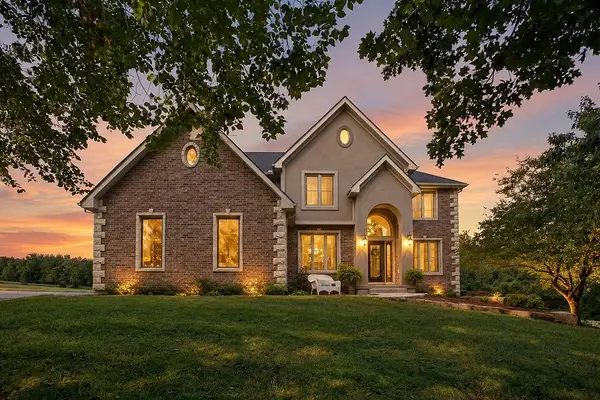
Stunning waterfront reverse 1.5-story home in The Boulders of Falcon Lakes, perfectly positioned to capture breathtaking water views from nearly every room. Premium upgrades and thoughtful details are showcased throughout this exceptional home. The inviting living room features a striking fireplace framed by a raised box ceiling, creating a warm and sophisticated focal point.
The beautiful chef’s kitchen boasts quartz countertops, a large center eat-in island, stainless steel appliances, double oven, under-counter microwave, walk-in pantry, and under-cabinet lighting. The kitchen and dining area feature vaulted ceilings with gorgeous beams, while the dining area opens to an expansive covered composite deck overlooking the tranquil water setting—ideal for relaxing or entertaining.
The main-level primary retreat offers a spa-inspired bath with a luxurious soaking tub, dual granite-topped vanities, and a separate walk-in shower with bench. The spacious walk-in closet conveniently connects to the laundry room, complete with additional storage. A secondary main-level bedroom enjoys lake views and easy access to a full bath.
The finished walkout lower level is designed for entertaining, featuring a stunning wet bar with granite countertops and LVP flooring. Step outside to the covered patio overlooking the water, while two additional bedrooms and a third full bath provide plenty of space for family and guests. Abundant storage and an oversized garage add to the home’s functionality.
Enjoy golf-course community living in Falcon Lakes with easy highway access and convenient proximity to shopping, dining, recreation, and more. This exceptional waterfront home combines upscale finishes, beautiful views, and effortless indoor-outdoor living....
Contact an agent
Home facts
- Year built:2021
- Subdivision & Development:Falcon Lakes
- Listing ID #:2643144
- Added:1 day(s) ago
- Updated:September 23, 2026 at 11:17 AM
Rooms and interior
- Bedrooms:4
- Total bathrooms:3
- Full bathrooms:3
- Rooms Total:11
- Kitchen Description:Cooktop, Dishwasher, Disposal, Microwave
- Basement:Yes
- Basement Description:Finished, Walk Out
- Living area:3,024 sq. ft.
Heating and cooling
- Cooling:Electric
- Heating:Forced Air Gas, Natural Gas
Structure and exterior
- Roof:Composition
- Year built:2021
- Building area:3,024 sq. ft.
- Lot area:0.36 Acres
- Lot Features:City Limits, Cul-De-Sac
- Architectural Style:Reverse 1.5 Story
- Construction Materials:Frame, Stone Trim
Schools
- High school:Basehor-Linwood
- Middle school:Basehor-Linwood
- Elementary school:Basehor
Utilities
- Water:City/Public
- Sewer:Public Sewer
Finances and disclosures
- Price:$867,000
- Price per sq. ft.:$286.71
Features and amenities
- Appliances:Dishwasher, Disposal, Microwave
- Amenities:Ceiling Fan(s), Custom Cabinets, Pantry, Play Area, Pool, Walk-In Closet(s)
- Pool features:Swimming Pool
Parking
- Parking description:Attached
- Garage:Yes
- Garage spaces:3
 HeartlandMLS©2026. Information Deemed Reliable But Not Guaranteed. This information is being provided by the HeartlandMLS. The listings presented here may or may not be listed by the Broker/Agent operating this website. This information is intended for the personal use of consumers and may not be used for any purpose other than to identify prospective properties consumers may be interested in purchasing. Data <Last Updated September 23, 2026
New listings near 4313 Lakeshore Drive
- Open Sun, 11am to 1pmNew
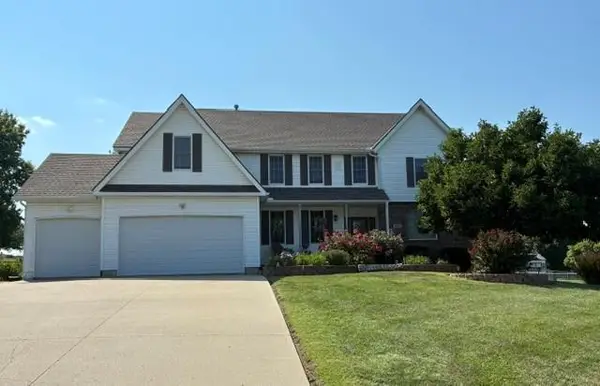 $575,000Active4 beds 5 baths3,980 sq. ft.
17807 157th Terrace, Basehor, KS 66007
MLS# 2638519Listed by: RE/MAX HERITAGE - New
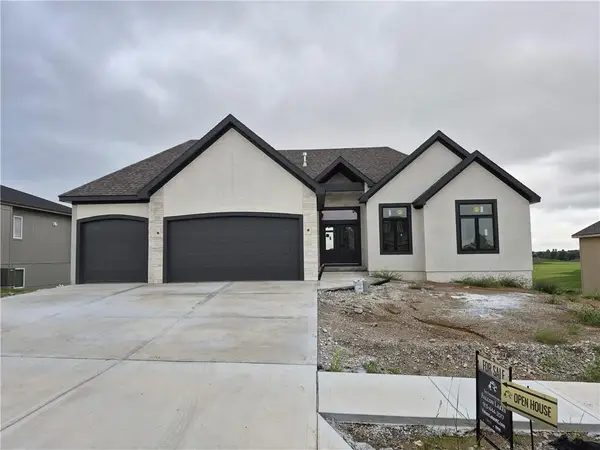 $869,200Active4 beds 4 baths3,136 sq. ft.
4421 Tee Box Drive, Basehor, KS 66007
MLS# 2643203Listed by: WEICHERT, REALTORS WELCH & CO. - New
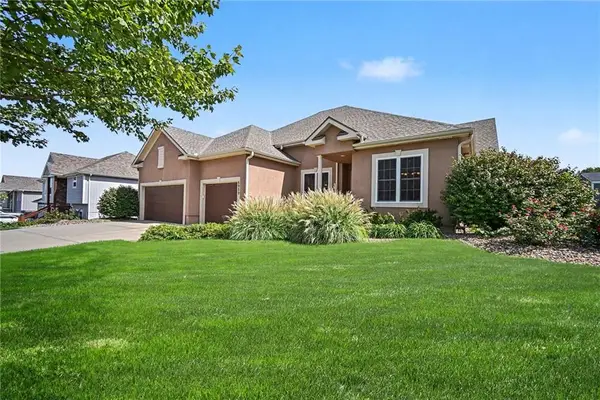 $529,950Active5 beds 4 baths2,991 sq. ft.
6989 141st Street, Basehor, KS 66007
MLS# 2642606Listed by: SPEEDWAY REALTY LLC - New
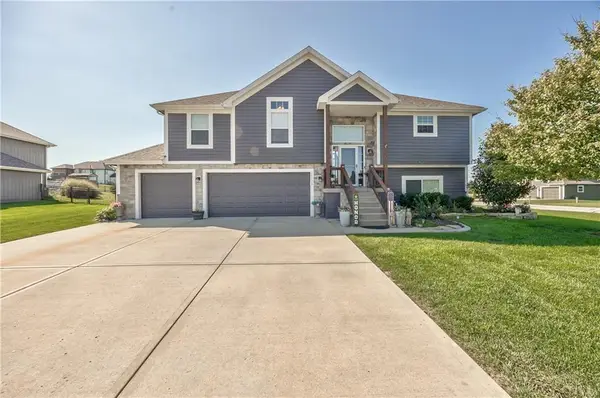 $459,000Active4 beds 3 baths2,471 sq. ft.
14173 Ashbury Court, Basehor, KS 66007
MLS# 2642738Listed by: KW DIAMOND PARTNERS - New
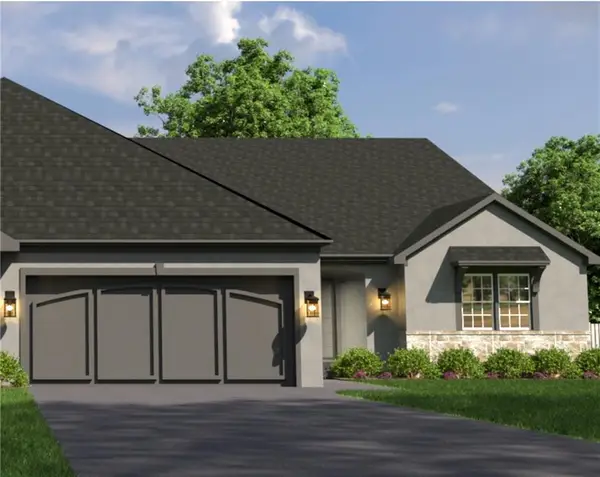 $506,950Active3 beds 3 baths2,140 sq. ft.
14665 Amanda Lane, Basehor, KS 66007
MLS# 2642788Listed by: WEICHERT, REALTORS WELCH & CO. 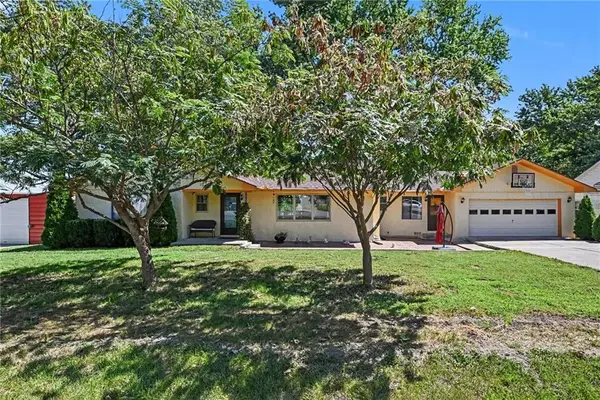 $314,900Pending3 beds 2 baths1,639 sq. ft.
2929 N 153rd Terrace, Basehor, KS 66007
MLS# 2641085Listed by: KELLER WILLIAMS REALTY PARTNERS INC.- New
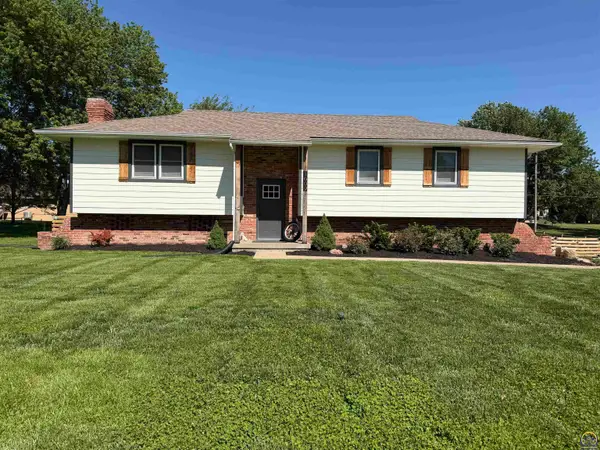 $350,000Active3 beds 3 baths1,939 sq. ft.
3609 N 154th Ter, Basehor, KS 66007
MLS# 246595Listed by: AT HOME KANSAS - Open Fri, 5 to 7pmNew
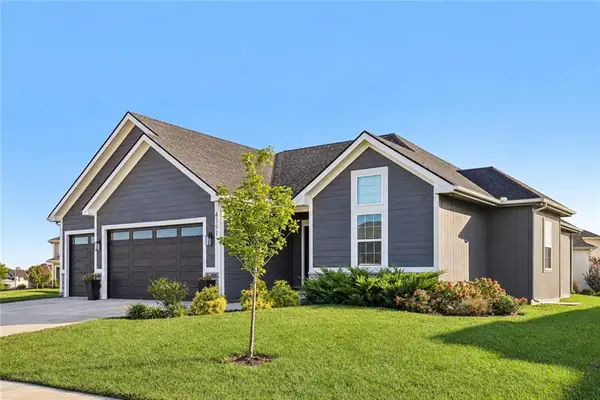 $639,000Active5 beds 3 baths2,859 sq. ft.
4391 Aspen Drive, Basehor, KS 66007
MLS# 2640031Listed by: REALTY EXECUTIVES - New
 $1,050,000Active5 beds 5 baths4,239 sq. ft.
22119 171st Street, Basehor, KS 66007
MLS# 2640346Listed by: NEXTHOME GADWOOD GROUP


Protect your home and budget from life's surprises with an Assurant Home Warranty, backed by a partner that supports you through every step of homeownership. Explore Plans.
© 2026 Better Homes and Gardens Real Estate LLC. An Anywhere Real Estate company. All rights reserved. Better Homes and Gardens® Real Estate is a registered trademark owned by Meredith Operations Corporation, licensed to Better Homes and Gardens Real Estate LLC and used with permission. Better Homes and Gardens Real Estate LLC fully supports the principles of the Fair Housing Act and the Equal Opportunity Act. Listing information is deemed reliable but is not guaranteed accurate.
Each office is independently owned and operated.
Any services or products provided by third parties are not provided by, affiliated with or related to Better Homes and Gardens Real Estate LLC, or its affiliated companies.