
4525 145th Court, Basehor, KS 66007
Local realty services provided by:Better Homes and Gardens Real Estate Kansas City Homes
4525 145th Court,Basehor, KS 66007
$603,900
- 3 Beds
- 3 Baths
- 2,366 sq. ft.
- Single family
- Active
Upcoming open houses
- Thu, Oct 1511:00 am - 05:00 pm
- Fri, Oct 1611:00 am - 05:00 pm
- Sat, Oct 1711:00 am - 05:00 pm
- Sun, Oct 1812:00 pm - 05:00 pm
Listed by: jeff curry, susan inich
Office: weichert, realtors welch & co.
MLS#:2621901
Source:MOKS_HL
Price summary
- Price:$603,900
- Price per sq. ft.:$255.24
- Monthly HOA dues:$285
About this home
Lot 35 - The Grayson by New Mark Homes. FINISHED PHOTOS ARE OF ANOTHER BUT SIMILAR HOME. THIS HOME IS UNDER CONSTRUCTION. Expected completion is Oct/Nov 2026. This popular plan is the perfect size with a larger than usual living area, two bedrooms and baths on the main floor and a third bedroom and bath finished on the lower level along with a second living area. Still lots of storage and plenty of room for a fourth bedroom. The covered deck overlooks a daylight lot with stairs to grade. Upgrades include an extended island in the kitchen, a gas cooktop and floor to ceiling tile on the linear fireplace. All homes in Falcon Lakes come with a fully sodded yard and sprinkler system. The HOA in the Villas covers lawn maintenance (includes lawn treatments, landscape trim and mulch), sprinkler turn on and winterization, and snow removal over two inches. $235/month. There is also a Master HOA fee of $600/year for the amenities including the pool and courts as well as common ground maintenance. Falcon Lakes is a beautiful GOLF COURSE community with convenient highway access to easily reach all parts of the metro area! The Legends Shopping and Entertainment district is just 10 minutes away and the airport is 30 minutes. Highly acclaimed Basehor-Linwood Schools!...
Contact an agent
Home facts
- Year built:2026
- Subdivision & Development:Falcon Lakes
- Listing ID #:2621901
- Added:144 day(s) ago
- Updated:October 14, 2026 at 11:53 PM
Rooms and interior
- Bedrooms:3
- Total bathrooms:3
- Full bathrooms:3
- Rooms Total:11
- Kitchen Description:Cooktop, Dishwasher, Disposal, Microwave
- Basement:Yes
- Basement Description:Daylight, Finished, Full
- Living area:2,366 sq. ft.
Heating and cooling
- Cooling:Electric
- Heating:Forced Air Gas
Structure and exterior
- Roof:Composition
- Year built:2026
- Building area:2,366 sq. ft.
- Lot area:0.26 Acres
- Lot Features:City Limits, Cul-De-Sac, Level
- Architectural Style:Reverse 1.5 Story
- Construction Materials:Stone Trim, Stucco & Frame
Schools
- High school:Basehor-Linwood
- Middle school:Basehor-Linwood
- Elementary school:Basehor
Utilities
- Water:City/Public
- Sewer:Public Sewer
Finances and disclosures
- Price:$603,900
- Price per sq. ft.:$255.24
Features and amenities
- Appliances:Built-In Oven, Dishwasher, Disposal, Microwave
- Amenities:Ceiling Fan(s), Pantry, Play Area, Pool, Walk-In Closet(s)
- Pool features:Swimming Pool
Parking
- Parking description:Attached
- Garage:Yes
- Garage spaces:3
 HeartlandMLS©2026. Information Deemed Reliable But Not Guaranteed. This information is being provided by the HeartlandMLS. The listings presented here may or may not be listed by the Broker/Agent operating this website. This information is intended for the personal use of consumers and may not be used for any purpose other than to identify prospective properties consumers may be interested in purchasing. Data <Last Updated October 14, 2026
New listings near 4525 145th Court
- Coming Soon
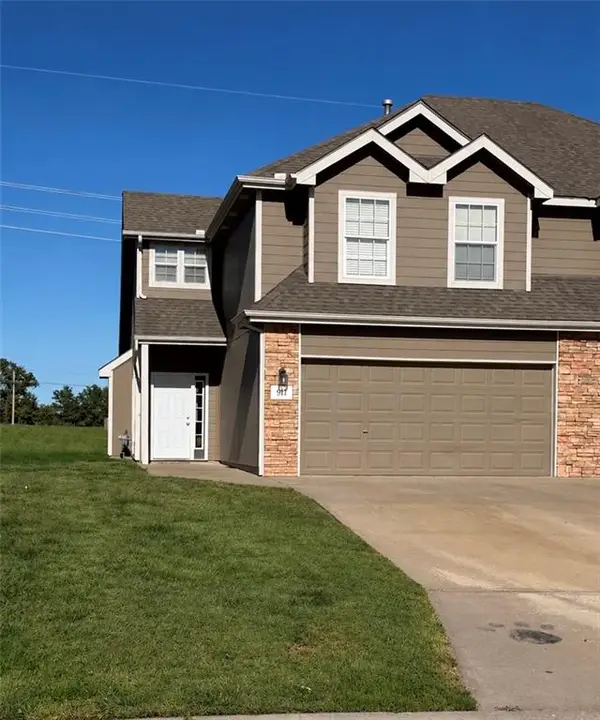 $280,000Coming Soon3 beds 3 baths1,600 sq. ft.
911 169th Street, Basehor, KS 66007
MLS# 2645766Listed by: UNITED REAL ESTATE KANSAS CITY - Coming Soon
 $740,000Coming Soon4 beds 3 baths2,534 sq. ft.
15248 Kansas Avenue, Basehor, KS 66007
MLS# 2642349Listed by: HOMESMART LEGACY - Coming Soon
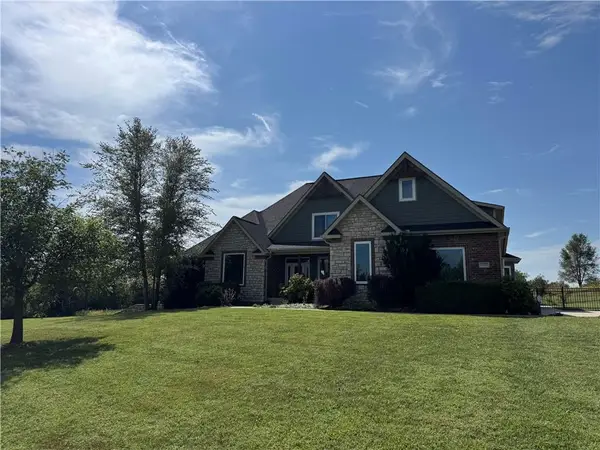 $975,000Coming Soon5 beds 5 baths5,129 sq. ft.
22205 143rd Parkway, Basehor, KS 66007
MLS# 2642551Listed by: KELLER WILLIAMS SOUTHLAND - Open Sun, 11am to 1pmNew
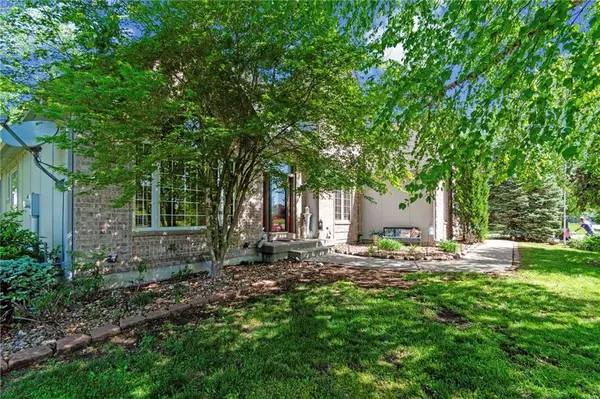 $505,000Active4 beds 4 baths3,657 sq. ft.
15733 Pine Circle, Basehor, KS 66007
MLS# 2647115Listed by: PLATINUM REALTY LLC - New
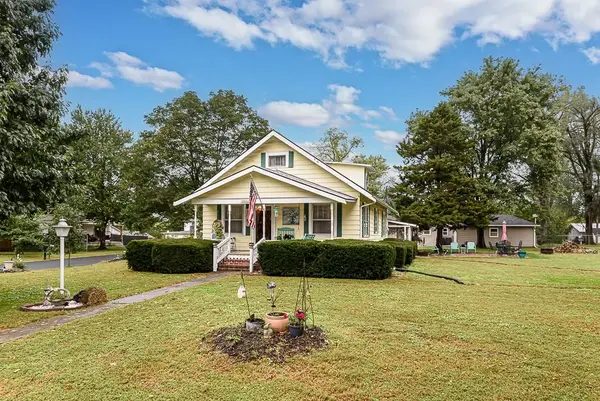 $299,950Active2 beds 1 baths1,475 sq. ft.
15552 Ripley Street, Basehor, KS 66007
MLS# 2647200Listed by: LYNCH REAL ESTATE - New
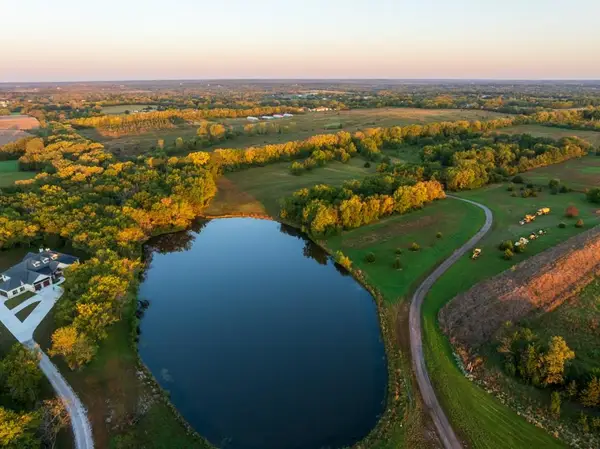 $585,000Active12.84 Acres
18149 167th Terrace, Basehor, KS 66007
MLS# 2646544Listed by: MIDWEST LAND GROUP - New
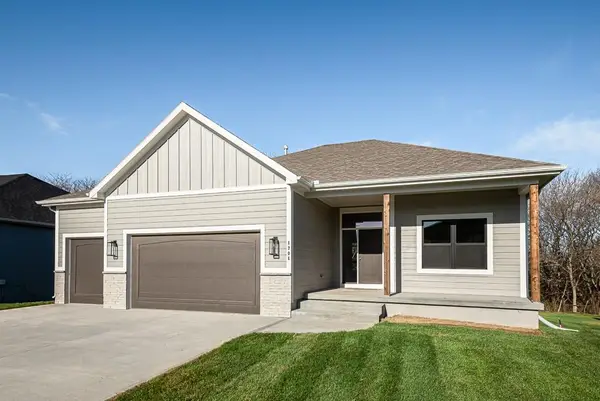 $579,950Active4 beds 3 baths1,946 sq. ft.
15627 Austin Court, Basehor, KS 66007
MLS# 2646450Listed by: LYNCH REAL ESTATE - New
 $725,000Active4 beds 3 baths2,688 sq. ft.
14411 N 145th Street, Basehor, KS 66007
MLS# 2645964Listed by: WEICHERT, REALTORS WELCH & CO.  $130,000Pending1.02 Acres
Lot 6 165th Street, Basehor, KS 66007
MLS# 2645668Listed by: REILLY REAL ESTATE LLC- New
 $529,950Active4 beds 3 baths2,144 sq. ft.
16545 Prairie Lane, Basehor, KS 66007
MLS# 2645479Listed by: REILLY REAL ESTATE LLC


Protect your home and budget from life's surprises with an Assurant Home Warranty, backed by a partner that supports you through every step of homeownership. Explore Plans.
© 2026 Better Homes and Gardens Real Estate LLC. An Anywhere Real Estate company. All rights reserved. Better Homes and Gardens® Real Estate is a registered trademark owned by Meredith Operations Corporation, licensed to Better Homes and Gardens Real Estate LLC and used with permission. Better Homes and Gardens Real Estate LLC fully supports the principles of the Fair Housing Act and the Equal Opportunity Act. Listing information is deemed reliable but is not guaranteed accurate.
Each office is independently owned and operated.
Any services or products provided by third parties are not provided by, affiliated with or related to Better Homes and Gardens Real Estate LLC, or its affiliated companies.