
402 E 4th Street, Baxter Springs, KS 66713
Local realty services provided by:Better Homes and Gardens Real Estate Kansas City Homes
402 E 4th Street,Baxter Springs, KS 66713
$158,000
- 3 Beds
- 1 Baths
- 1,074 sq. ft.
- Single family
- Active
Listed by: nikki burton
Office: burton real estate
MLS#:2646877
Source:MOKS_HL
Price summary
- Price:$158,000
- Price per sq. ft.:$147.11
About this home
Thoughtful updates and an outdoor space made for enjoying the day! This 3-bedroom, 1-bath home at 402 E 4th in Baxter Springs has received numerous improvements over the years. Double-pane windows were installed in 2019, followed in 2020 by a new roof, soffit, drip edge and fascia, along with fresh paint, trim, baseboards, crown molding, light fixtures, a ceiling fan and faux wood blinds. The back porch also received a new vinyl ceiling.
A new HVAC system and gas water heater were installed in 2024, followed by a Vivint home security system in 2025. Updates in 2026 include new gas lines, PEX water lines and a new main water line from the road. Underground IdeaTek fiber internet has also been installed.
Outside, enjoy afternoon shade at the garage and patio, a BBQ hut and an in-ground fire pit. Raised garden beds, asparagus and blackberry plants offer room to grow, while two purple crape myrtles, two Bradford pear trees and a bald cypress add to the setting. New dog kennels each measure 8x10 and include a center storage area. Dog houses do not convey. With so many updates already completed, this home has plenty to appreciate inside and out!...
Contact an agent
Home facts
- Year built:1912
- Subdivision & Development:None
- Listing ID #:2646877
- Added:8 day(s) ago
- Updated:October 21, 2026 at 02:34 PM
Rooms and interior
- Bedrooms:3
- Total bathrooms:1
- Full bathrooms:1
- Basement Description:Crawl Space
- Living area:1,074 sq. ft.
Heating and cooling
- Cooling:Electric
- Heating:Central Gas
Structure and exterior
- Roof:Composition
- Year built:1912
- Building area:1,074 sq. ft.
- Lot area:0.29 Acres
- Architectural Style:Bungalow
- Construction Materials:Vinyl Siding
Utilities
- Water:City/Public
- Sewer:Public Sewer
Finances and disclosures
- Price:$158,000
- Price per sq. ft.:$147.11
Parking
- Parking description:Detached
- Garage:Yes
- Garage spaces:2
 HeartlandMLS©2026. Information Deemed Reliable But Not Guaranteed. This information is being provided by the HeartlandMLS. The listings presented here may or may not be listed by the Broker/Agent operating this website. This information is intended for the personal use of consumers and may not be used for any purpose other than to identify prospective properties consumers may be interested in purchasing. Data <Last Updated October 21, 2026
New listings near 402 E 4th Street
- New
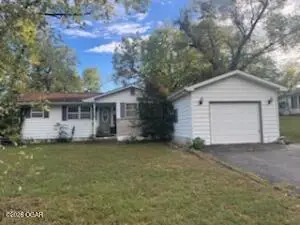 $85,000Active3 beds 1 baths1,276 sq. ft.
725 E 22nd Street, Baxter Springs, KS 66713
MLS# 60336667Listed by: CHARLES BURT REALTORS - New
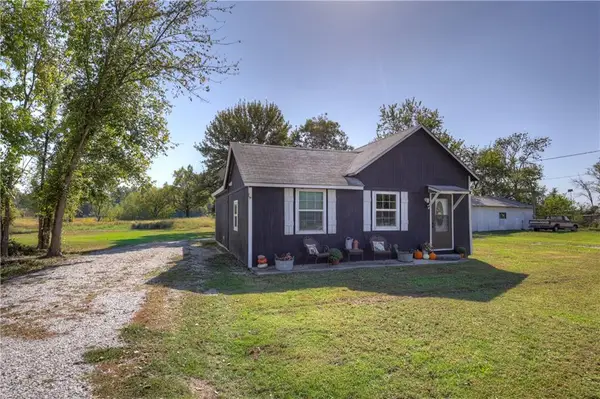 $86,000Active2 beds 1 baths942 sq. ft.
907 12th Street, Baxter Springs, KS 66713
MLS# 2646791Listed by: SALLY DAVIS REAL ESTATE LLC 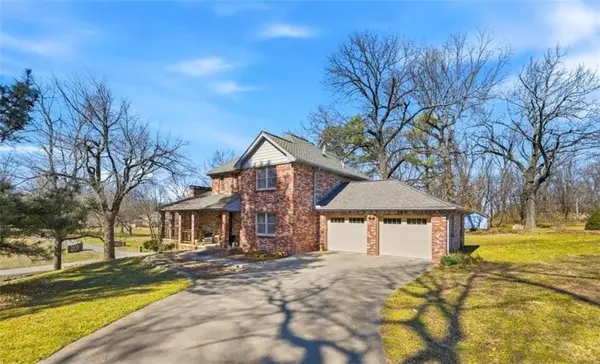 $371,900Pending4 beds 3 baths3,180 sq. ft.
916 E 27th Street, Baxter Springs, KS 66713
MLS# 2644549Listed by: SALLY DAVIS REAL ESTATE LLC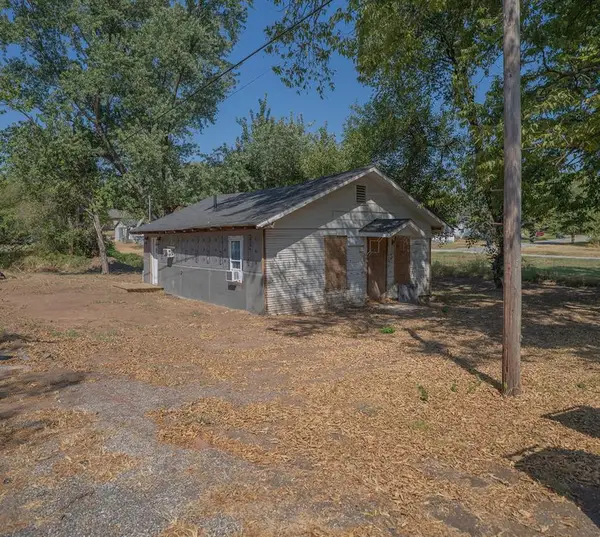 $70,000Active2 beds 1 baths1,020 sq. ft.
2119 Cherokee Avenue, Baxter Springs, KS 66713
MLS# 2642960Listed by: LYONS REALTY GROUP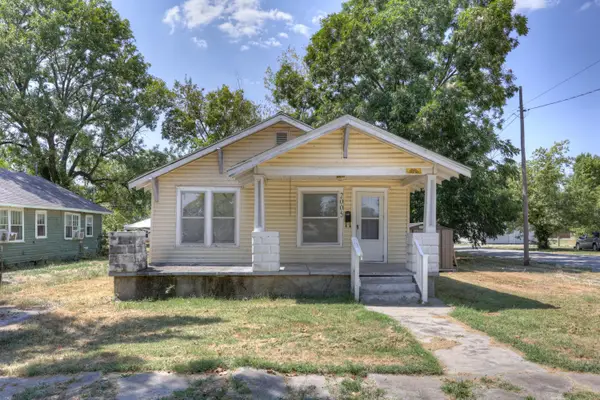 $75,000Active2 beds 1 baths1,131 sq. ft.
2005 Park Avenue, Baxter Springs, KS 66713
MLS# 60333034Listed by: PRO 100 INC., REALTORS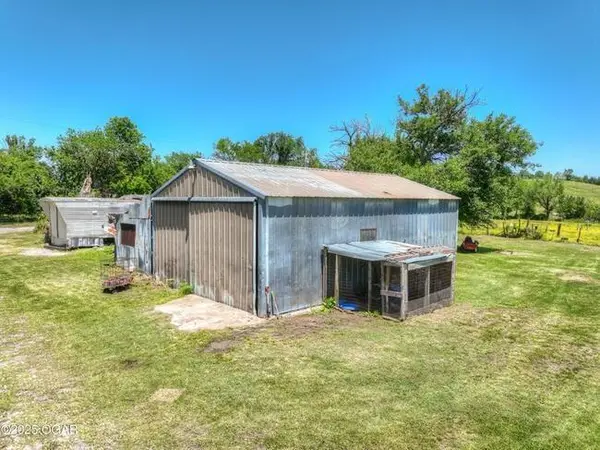 $193,000Active58.61 Acres
12001 69 Highway, Baxter Springs, KS 66713
MLS# 2639169Listed by: SALLY DAVIS REAL ESTATE LLC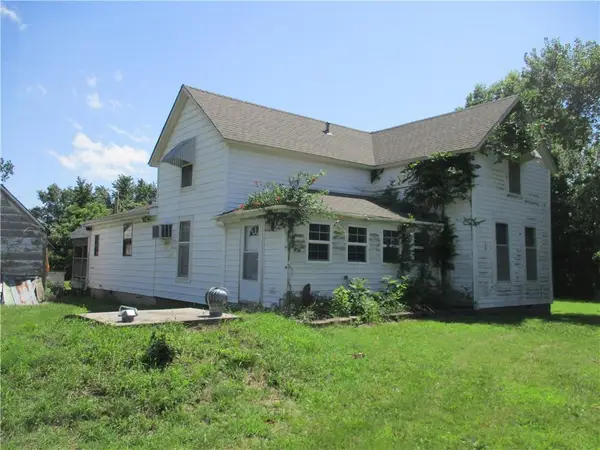 $125,000Active3 beds 1 baths1,846 sq. ft.
1101 W 12th Street, Baxter Springs, KS 66713
MLS# 2639432Listed by: TORCHIA-HOLMES REAL ESTATE LLC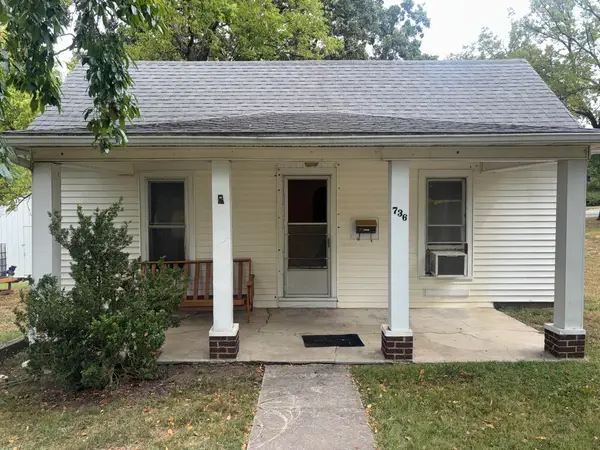 $43,900Active3 beds 1 baths952 sq. ft.
736 E 14th Street, Baxter Springs, KS 66713
MLS# 60332237Listed by: PRO 100 INC., REALTORS $785,000Active3 beds 4 baths3,474 sq. ft.
608 E 9th Street, Baxter Springs, KS 66713
MLS# 2633422Listed by: KELLER WILLIAMS REALTY ELEVATE


Protect your home and budget from life's surprises with an Assurant Home Warranty, backed by a partner that supports you through every step of homeownership. Explore Plans.
© 2026 Better Homes and Gardens Real Estate LLC. An Anywhere Real Estate company. All rights reserved. Better Homes and Gardens® Real Estate is a registered trademark owned by Meredith Operations Corporation, licensed to Better Homes and Gardens Real Estate LLC and used with permission. Better Homes and Gardens Real Estate LLC fully supports the principles of the Fair Housing Act and the Equal Opportunity Act. Listing information is deemed reliable but is not guaranteed accurate.
Each office is independently owned and operated.
Any services or products provided by third parties are not provided by, affiliated with or related to Better Homes and Gardens Real Estate LLC, or its affiliated companies.