
4424 N Rushwood, Bel Aire, KS 67226
Local realty services provided by:Better Homes and Gardens Real Estate Wostal Realty
4424 N Rushwood,Bel Aire, KS 67226
$330,000
- 5 Beds
- 3 Baths
- 2,862 sq. ft.
- Single family
- Active
Upcoming open houses
- Sun, Nov 0802:00 pm - 04:00 pm
Listed by: boone downing
Office: keller williams signature partners, llc.
MLS#:681551
Source:South Central Kansas MLS
Price summary
- Price:$330,000
- Price per sq. ft.:$115.3
About this home
There's something to be said for a home that simply makes sense. A place where the rooms are just the right size, the layout feels comfortable, and there's space for all the different ways life happens. Tucked into Bel Aire's established Willow Creek neighborhood, 4424 N Rushwood offers just that. With five bedrooms, three bathrooms, and more than 2,800 square feet of finished living space, this is a home that offers both the comfort of everyday living and the flexibility to make it your own. Step inside and you'll find a welcoming living room with plenty of space to gather and get comfortable. Just beyond, the kitchen offers a functional layout with room for casual dining, while the separate formal dining room provides an additional space for meals, entertaining, or special occasions. The split-bedroom floor plan offers a nice sense of separation, with three bedrooms and two full bathrooms completing the main level. It's a layout that brings together comfortable living spaces and everyday practicality without feeling complicated. Heading downstairs, the basement offers even more room to spread out, beginning with a generously sized family room ready for a little imagination and a personal touch. Two additional nicely sized bedrooms and a spacious bathroom provide plenty of flexibility, while an unfinished room offers possibilities for storage, hobbies, a home gym, or whatever best suits your needs. With a little vision, this lower level has the potential to become an inviting extension of the home, with room to make it truly your own. Out back, you'll find a nicely sized, private backyard with room to enjoy the outdoors without taking on an overwhelming amount of upkeep. Whether it's spending time outside, letting the pets roam, or simply enjoying a quiet evening, this space offers a comfortable setting with the opportunity to make it your own. With plenty of room inside and out, a floor plan that offers both comfort and flexibility, and spaces ready for your own personal touch, this home presents a wonderful opportunity to create something that feels just right for you. Whether you're looking for room to grow, space to gather, or simply a place to settle in and make your own, 4424 N Rushwood has the space and possibilities to make it happen. Come take a look and imagine what life here could look like!...
Contact an agent
Home facts
- Year built:1999
- Subdivision & Development:WILLOW CREEK
- Listing ID #:681551
- Added:1 day(s) ago
- Updated:November 07, 2026 at 05:46 AM
Rooms and interior
- Bedrooms:5
- Total bathrooms:3
- Full bathrooms:3
- Dining Description:Eating Space in Kitchen, Formal
- Kitchen Description:Dishwasher, Disposal, Microwave, Pantry, Refrigerator
- Bedroom Description:Jetted Tub, Master Bedroom on Main Level, Split Bedroom Plan, Two Sinks
- Basement Description:Finished
- Living area:2,862 sq. ft.
Heating and cooling
- Cooling:Central Air, Electric
- Heating:Fireplace(s), Forced Air, Gas
- Central air:Yes
Structure and exterior
- Roof:Composition
- Year built:1999
- Building area:2,862 sq. ft.
- Lot area:0.21 Acres
- Lot Features:City Lot, Standard, Wooded
- Architectural Style:Traditional
- Construction Materials:Frame w/Less than 50% Mas
- Foundation Description:Full, View Out, Walk Out At Grade
- Levels:One
Schools
- High school:Heights
- Middle school:Stucky
- Elementary school:Isely Traditional Magnet
Utilities
- Sewer:Sewer Available
Finances and disclosures
- Price:$330,000
- Price per sq. ft.:$115.3
- Tax amount:$5,349 (2025)
Features and amenities
- Appliances:Dishwasher, Disposal, Microwave, Refrigerator
- Laundry features:220 Equipment, Main Floor, Separate Room
- Amenities:Ceiling Fan(s), Walk-In Closet(s)
Parking
- Parking description:Attached, Opener
- Garage:Yes
- Garage spaces:2
New listings near 4424 N Rushwood
- New
 $525,000Active5 beds 4 baths3,556 sq. ft.
7905 E Turquoise, Bel Aire, KS 67226
BERKSHIRE HATHAWAY PENFED REALTY - New
 $250,000Active4 beds 3 baths2,431 sq. ft.
9231 E Fox Pointe Ct, Bel Aire, KS 67226
HIGH POINT REALTY, LLC - New
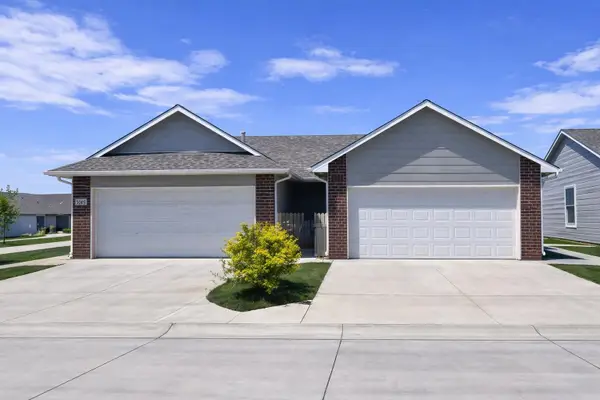 $355,000Active-- beds -- baths2,256 sq. ft.
5412-5414 N Colburn Street, Bel Aire, KS 67220
J RUSSELL REAL ESTATE - New
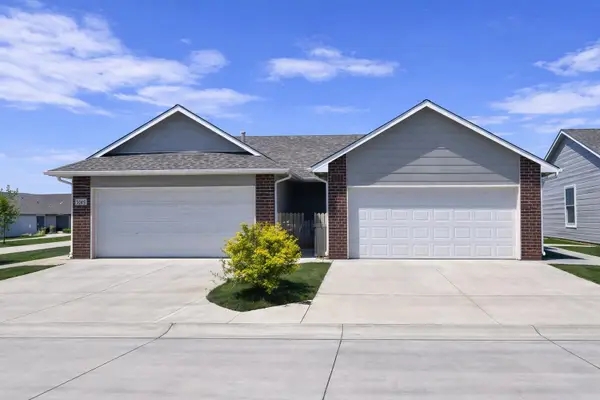 $355,000Active-- beds -- baths2,256 sq. ft.
5418-5420 N Colburn Street, Bel Aire, KS 67220
J RUSSELL REAL ESTATE 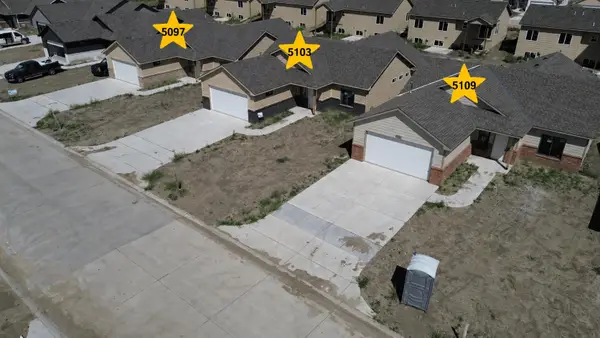 $2,920,000Active-- beds -- baths18,400 sq. ft.
5091-5115 N Toben Ct, Bel Aire, KS 67226
SUPERIOR REALTY- New
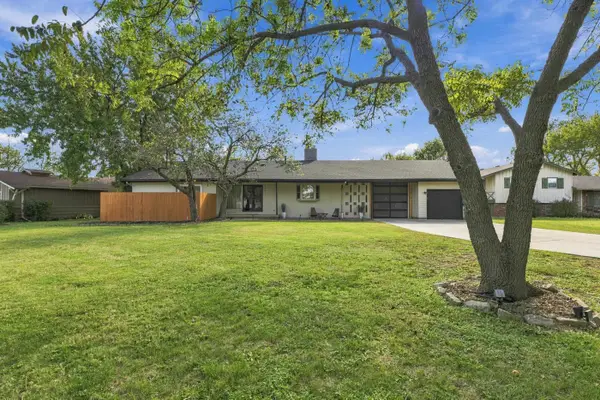 $325,000Active3 beds 2 baths2,266 sq. ft.
5701 E Perryton St, Bel Aire, KS 67220
REAL BROKER, LLC - New
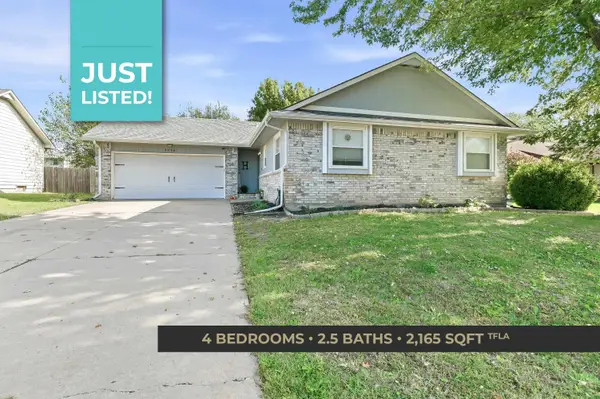 $300,000Active4 beds 3 baths2,165 sq. ft.
4048 N Danbury St, Bel Aire, KS 67220-1932
KELLER WILLIAMS SIGNATURE PARTNERS, LLC - New
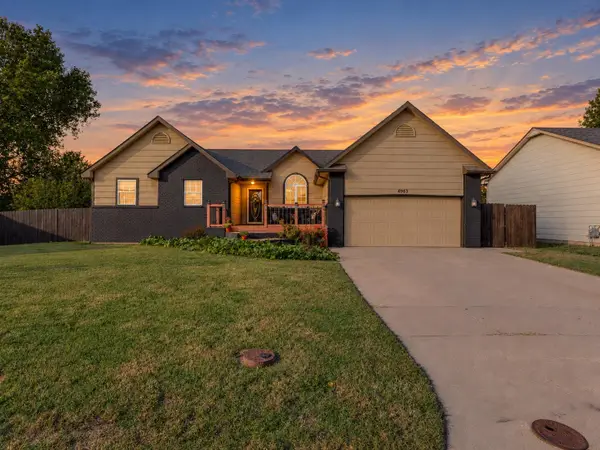 $320,000Active5 beds 3 baths2,570 sq. ft.
4963 N Parkhurst Ct, Bel Aire, KS 67220
REAL BROKER, LLC 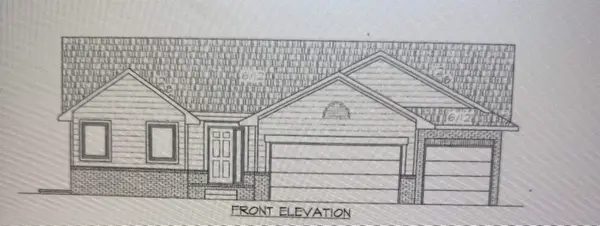 $427,500Pending5 beds 4 baths2,867 sq. ft.
5523 N Toben Ct, Bel Aire, KS 67226
KELLER WILLIAMS SIGNATURE PARTNERS, LLC


Protect your home and budget from life's surprises with an Assurant Home Warranty, backed by a partner that supports you through every step of homeownership. Explore Plans.
© 2026 Better Homes and Gardens Real Estate LLC. An Anywhere Real Estate company. All rights reserved. Better Homes and Gardens® Real Estate is a registered trademark owned by Meredith Operations Corporation, licensed to Better Homes and Gardens Real Estate LLC and used with permission. Better Homes and Gardens Real Estate LLC fully supports the principles of the Fair Housing Act and the Equal Opportunity Act. Listing information is deemed reliable but is not guaranteed accurate.
Each office is independently owned and operated.
Any services or products provided by third parties are not provided by, affiliated with or related to Better Homes and Gardens Real Estate LLC, or its affiliated companies.