
5804 E Forbes Ct, Bel Aire, KS 67220
Local realty services provided by:Better Homes and Gardens Real Estate Wostal Realty
5804 E Forbes Ct,Bel Aire, KS 67220
$523,000
- 3 Beds
- 2 Baths
- 1,801 sq. ft.
- Single family
- Active
Listed by: tiffani ulrich, melissa womack
Office: all things realty alliance
MLS#:681952
Source:South Central Kansas MLS
Price summary
- Price:$523,000
- Price per sq. ft.:$290.39
About this home
Beautifully appointed and designed for easy living, this H&H Homebuilders patio home sits on a generous cul-de-sac homesite in Bel Aire’s upscale Irongate neighborhood. Offering 1,800 square feet, three bedrooms and two full baths, it blends thoughtful design with inviting spaces for everyday living and entertaining. A welcoming entry with 10-foot ceilings opens to a sun-filled great room, where floor-to-ceiling windows bring the outdoors in. The open layout flows into a gourmet kitchen with granite countertops and a baker’s pantry that doubles as a storm shelter. Luxury tile plank flooring adds warmth and style, while the primary retreat features a beautifully finished shower with floor-to-ceiling designer tile. A double outdoor patio offers room to relax and gather, while a three-car garage and tall crawl space beneath the home provide generous storage. Enjoy maintenance-provided living with dues covering lawn care, snow removal, trash service, and access to the community pool and clubhouse. Built by H&H Homebuilders, with craftsmanship you can see, integrity behind every wall, and the personal communication that makes coming home feel right from the start....
Contact an agent
Home facts
- Year built:2026
- Subdivision & Development:IRON GATE
- Listing ID #:681952
- Added:4 day(s) ago
- Updated:November 19, 2026 at 04:20 PM
Rooms and interior
- Bedrooms:3
- Total bathrooms:2
- Full bathrooms:2
- Dining Description:Dining L/Alcove, Eating Bar, Living/Dining Combo
- Kitchen Description:Dishwasher, Disposal, Eating Bar, Island, Microwave, Pantry, Quartz Counters, Range Hood
- Bedroom Description:Master Bedroom on Main Level, Split Bedroom Plan
- Living area:1,801 sq. ft.
Heating and cooling
- Cooling:Central Air, Electric
- Heating:Forced Air, Gas
- Central air:Yes
Structure and exterior
- Roof:Composition
- Year built:2026
- Building area:1,801 sq. ft.
- Lot area:0.47 Acres
- Lot Features:City Lot, Cul-De-Sac
- Architectural Style:Ranch
- Construction Materials:Frame w/Less than 50% Mas
- Exterior Features:Guttering - ALL, Sprinkler System, Zero Step Entry
- Foundation Description:Crawl Space, Slab
- Levels:One
Schools
- High school:Heights
- Middle school:Stucky
- Elementary school:Isely Traditional Magnet
Finances and disclosures
- Price:$523,000
- Price per sq. ft.:$290.39
- Tax amount:$30 (2026)
Features and amenities
- Appliances:Dishwasher, Disposal, Microwave
- Laundry features:Main Floor
- Amenities:Ceiling Fan(s)
Parking
- Parking description:Attached, Opener
- Garage:Yes
- Garage spaces:3
New listings near 5804 E Forbes Ct
- Coming SoonOpen Sat, 2 to 4pm
 $325,000Coming Soon4 beds 3 baths2,426 sq. ft.
5327 N Rock Spring Ct, Bel Aire, KS 67226-3134
REAL BROKER, LLC - New
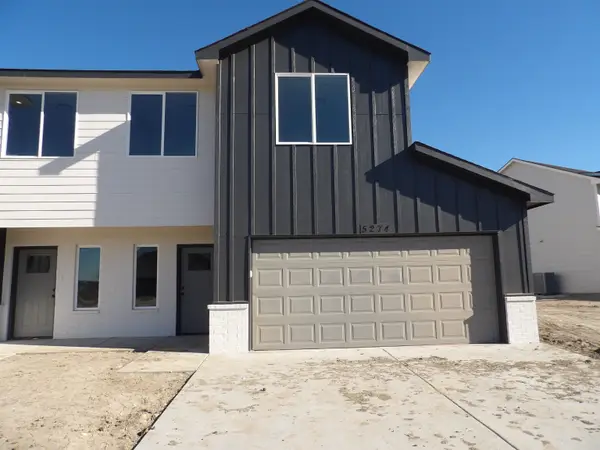 $214,900Active3 beds 3 baths1,512 sq. ft.
5274 N Highland Cir, Bel Aire, KS 67220
BRICKTOWN ICT REALTY - New
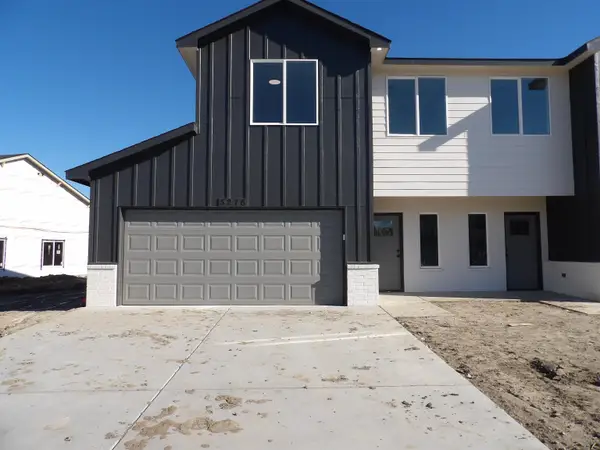 $214,900Active3 beds 3 baths1,512 sq. ft.
5276 N Highland Cir, Bel Aire, KS 67220
BRICKTOWN ICT REALTY - New
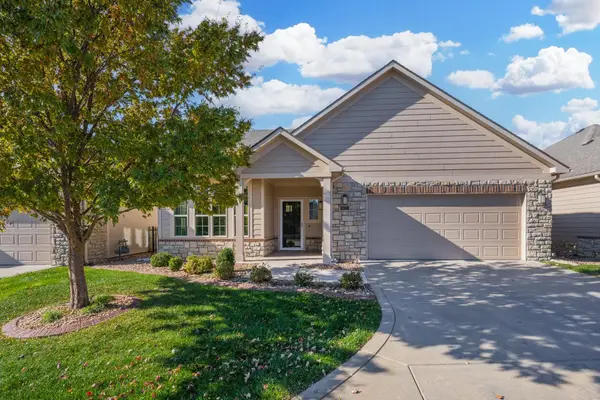 $395,000Active2 beds 2 baths1,756 sq. ft.
4771 N Prestwick, Bel Aire, KS 67226
BERKSHIRE HATHAWAY PENFED REALTY - New
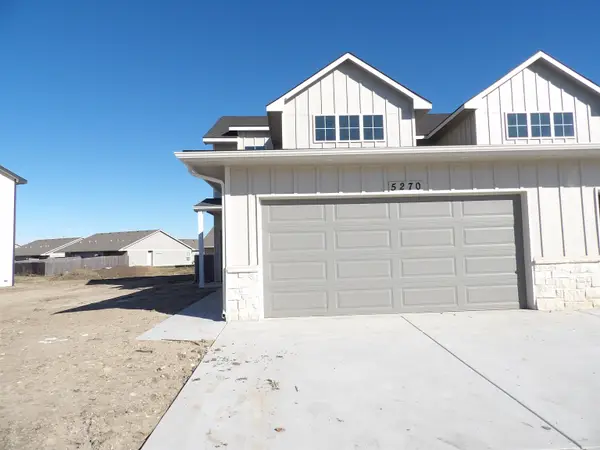 $224,900Active4 beds 3 baths1,811 sq. ft.
5270 N Highland Cir, Bel Aire, KS 67220
BRICKTOWN ICT REALTY - New
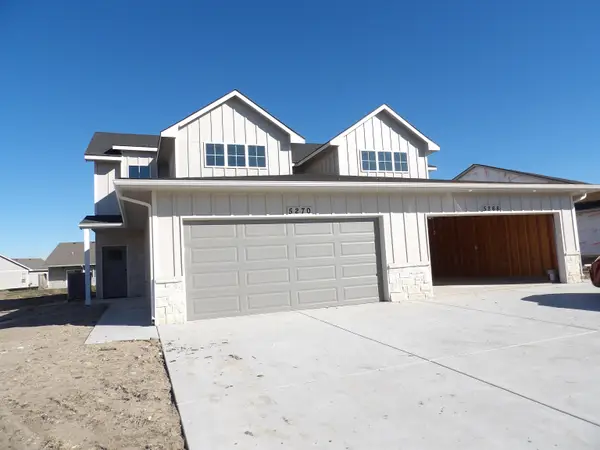 $224,900Active4 beds 3 baths1,811 sq. ft.
5268 N Highland Cir, Bel Aire, KS 67220
BRICKTOWN ICT REALTY 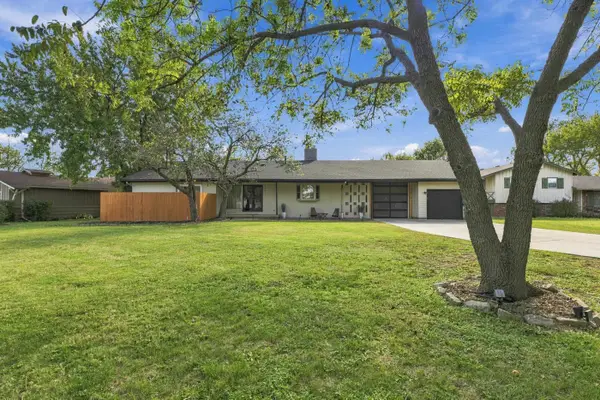 $319,500Active3 beds 2 baths2,266 sq. ft.
5701 Perryton St, Wichita, KS 67220
REAL BROKER, LLC- New
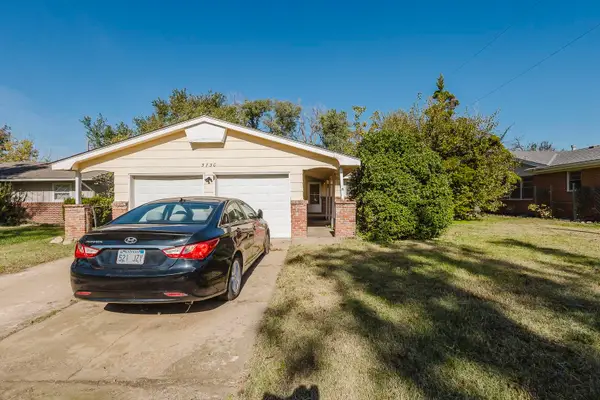 Active3 beds 2 baths1,479 sq. ft.
5730 Memphis, Bel Aire, KS 67220
MCCURDY REAL ESTATE & AUCTION, LLC - New
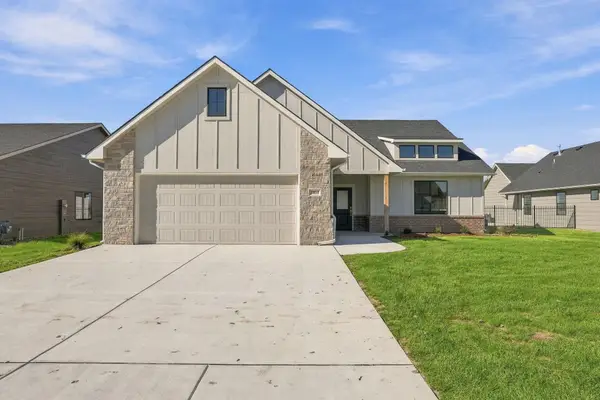 $392,000Active3 beds 2 baths1,518 sq. ft.
5850 Central Park, Bel Aire, KS 67001
ALL THINGS REALTY ALLIANCE


Protect your home and budget from life's surprises with an Assurant Home Warranty, backed by a partner that supports you through every step of homeownership. Explore Plans.
© 2026 Better Homes and Gardens Real Estate LLC. An Anywhere Real Estate company. All rights reserved. Better Homes and Gardens® Real Estate is a registered trademark owned by Meredith Operations Corporation, licensed to Better Homes and Gardens Real Estate LLC and used with permission. Better Homes and Gardens Real Estate LLC fully supports the principles of the Fair Housing Act and the Equal Opportunity Act. Listing information is deemed reliable but is not guaranteed accurate.
Each office is independently owned and operated.
Any services or products provided by third parties are not provided by, affiliated with or related to Better Homes and Gardens Real Estate LLC, or its affiliated companies.