
956 E 90th Ave N, Belle Plaine, KS 67013-8202
Local realty services provided by:Better Homes and Gardens Real Estate Wostal Realty
956 E 90th Ave N,Belle Plaine, KS 67013-8202
$304,900
- 4 Beds
- 4 Baths
- 3,002 sq. ft.
- Single family
- Active
Listed by: roy foster, reba saxon
Office: r j foster & assoc, llc.
MLS#:681020
Source:South Central Kansas MLS
Price summary
- Price:$304,900
- Price per sq. ft.:$101.57
About this home
" This home is eligible under the Freddie Mac First Look Initiative through 11/27/26." During this first 30 day period ONLY Occupant Buyer offers will be considered. Investor offers will be considered after the 30 day period expires. HomeSteps, A Unit of Freddie Mac offers this contemporary ranch style wood framed home. The main level provides an open ceiling floor plan in family areas with split fully bedrooms as the primary bedroom is on the west end of the home including its ensuite bath, soaker tub, circular multijet shower w/double sinks and separator wall for toilet. Sumner county reports 3002 SF in this open ceiling split bedroom ranch style layout of 4 bedrooms with 2 full and 2 half baths with an attached six (6) car garage plus a detached one (1) car garage behind the house. The "L" shaped covered wood deck appears at the rear of the dwelling overlooking the treed 2 AC lot.
Contact an agent
Home facts
- Year built:2007
- Subdivision & Development:NONE LISTED ON TAX RECORD
- Listing ID #:681020
- Added:2 day(s) ago
- Updated:October 30, 2026 at 03:48 AM
Rooms and interior
- Bedrooms:4
- Total bathrooms:4
- Full bathrooms:4
- Dining Description:Eating Bar, Kitchen/Dining Combo
- Kitchen Description:Eating Bar, Pantry, Quartz Counters, Range Hood
- Bedroom Description:Master Bedroom on Main Level, Quartz Counters, Split Bedroom Plan
- Living area:3,002 sq. ft.
Heating and cooling
- Cooling:Central Air, Electric, Zoned
- Heating:Floor Furnace
- Central air:Yes
Structure and exterior
- Roof:Composition
- Year built:2007
- Building area:3,002 sq. ft.
- Lot area:2 Acres
- Lot Features:Irregular Lot, River/Creek, Waterfront
- Architectural Style:Ranch
- Construction Materials:Frame
- Exterior Features:Guttering - ALL
- Levels:One
Schools
- High school:Belle Plaine
- Middle school:Belle Plaine
- Elementary school:Belle Plaine
Finances and disclosures
- Price:$304,900
- Price per sq. ft.:$101.57
- Tax amount:$5,622 (2025)
Features and amenities
- Laundry features:220 Equipment, Main Floor, Separate Room
- Amenities:Ceiling Fan(s)
Parking
- Parking description:Attached, Detached, Oversized, Side Load
- Garage:Yes
- Garage spaces:4
New listings near 956 E 90th Ave N
- New
 $225,000Active0 Acres
885 N Seneca, Belle Plaine, KS 67013
BERKSHIRE HATHAWAY PENFED REALTY  $174,500Active2 beds 2 baths1,113 sq. ft.
520 E 8th Ave, Belle Plaine, KS 67013
PLATINUM REALTY LLC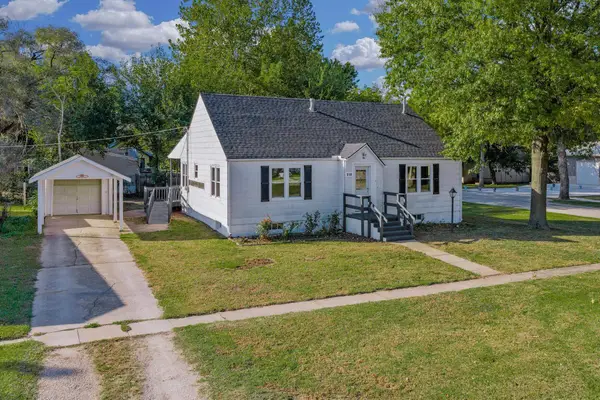 $145,000Pending2 beds 2 baths1,397 sq. ft.
319 W 5th, Belle Plaine, KS 67013
BERKSHIRE HATHAWAY PENFED REALTY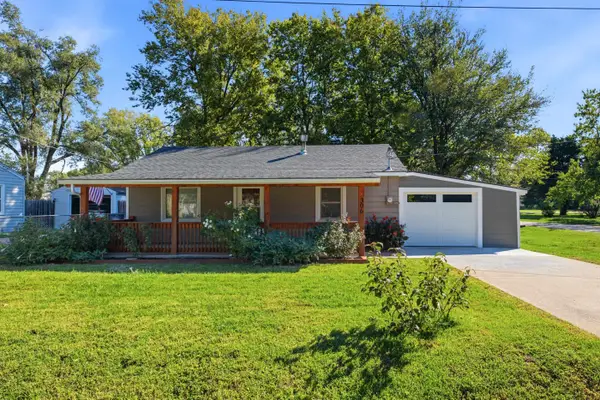 $125,000Active2 beds 1 baths870 sq. ft.
306 N Washington St, Belle Plaine, KS 67013
KELLER WILLIAMS HOMETOWN PARTNERS $234,900Active3 beds 2 baths1,403 sq. ft.
420 W 5th, Belle Plaine, KS 67013
BERKSHIRE HATHAWAY PENFED REALTY $95,000Active4 beds 2 baths1,664 sq. ft.
623 N Line, Belle Plaine, KS 67013
BERKSHIRE HATHAWAY PENFED REALTY $215,000Active4 beds 3 baths2,142 sq. ft.
422 S Lincoln St, Belle Plaine, KS 67013
REAL BROKER, LLC $570,000Active5 beds 2 baths2,400 sq. ft.
1183 E 120th, Belle Plaine, KS 67013
LPT REALTY, LLC Pending3 beds 1 baths952 sq. ft.
1247 N Hydraulic, Belle Plaine, KS 67013
MCCURDY REAL ESTATE & AUCTION, LLC


Protect your home and budget from life's surprises with an Assurant Home Warranty, backed by a partner that supports you through every step of homeownership. Explore Plans.
© 2026 Better Homes and Gardens Real Estate LLC. An Anywhere Real Estate company. All rights reserved. Better Homes and Gardens® Real Estate is a registered trademark owned by Meredith Operations Corporation, licensed to Better Homes and Gardens Real Estate LLC and used with permission. Better Homes and Gardens Real Estate LLC fully supports the principles of the Fair Housing Act and the Equal Opportunity Act. Listing information is deemed reliable but is not guaranteed accurate.
Each office is independently owned and operated.
Any services or products provided by third parties are not provided by, affiliated with or related to Better Homes and Gardens Real Estate LLC, or its affiliated companies.