
1275 N 160th Co Rd, Belleville, KS 66935
Local realty services provided by:Better Homes and Gardens Real Estate Wostal Realty
1275 N 160th Co Rd,Belleville, KS 66935
$495,000
- 4 Beds
- 4 Baths
- 3,752 sq. ft.
- Single family
- Active
Listed by: laura krier
Office: exp realty, llc.
MLS#:681071
Source:South Central Kansas MLS
Price summary
- Price:$495,000
- Price per sq. ft.:$131.93
About this home
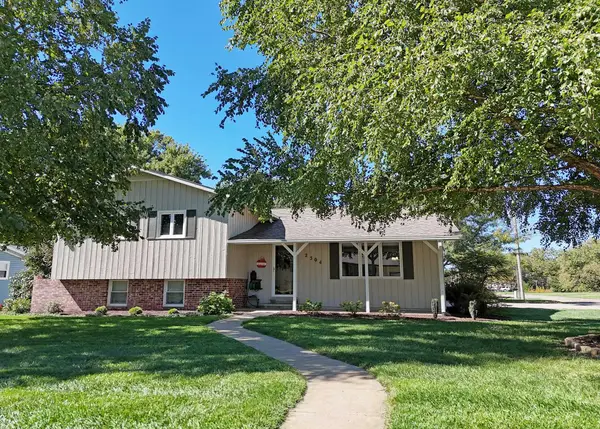
Welcome to your private retreat on 3.20 acres—where comfort, space, and functionality come together in a beautifully maintained home offering approximately 3,758 square feet of living area. Only a mile away from city limits. Enjoy the quiet peaceful evenings surrounded by open Kansas farmland. This property blends peaceful rural living with the convenience of a thoughtfully designed residence and a versatile shop, ideal for work, storage, or hobbies. Inside, the home features a bright, inviting layout with generous living spaces perfect for everyday living and entertaining. Large windows bring in natural light and frame views of the expansive acreage. The custom kitchen with large eating island offers tons of space for large gatherings during special occasions. The main living areas flow comfortably, creating a warm and practical environment. The bedrooms are well-sized, and the bathrooms are designed for convenience flow throughout the home. With 4 total bedrooms, and 4 full baths, plus a main floor office for working from home! This spacious home has everything you ever dreamed of in a home! The main floor also features a nice formal dining room off the front door, nice main floor laundry room with sink, a door to the outside back deck for easy accessibility to the home from outside. Tons of extra storage or pantry space, a full bath off the garage is great for busy workdays outside. The master suite has a jacuzzi tub with a large walk-in shower and a huge walk-in closet! The basement space adds even more comfort to this custom home, with 3 more bedrooms and 2 full baths, a nice open layout with game room/ family, a door that opens up to the amazing outdoors for easy convivence of outdoor and indoor use for guests or family to come and go as they please!! Outside, the land offers room to breathe—ideal for gardening, recreation, livestock, or simply enjoying the outdoors. With a Generac generator ready for back up electricity to the home if any incline weather occurs, this home is move in ready with so much to offer. A standout feature of this property is the large 30x50 concrete shop, offering excellent utility for vehicles, equipment, projects, or business use. With newly installed heat and spray foam insulation inside, this is great for any activity or project year-round! Whether you need a workshop, storage for recreational gear, or a dedicated space for trades, this shop adds tremendous value. Another new feature to the home is brand new custom cut and installed tech savvy app for the garage doors to be used from wherever you are with your phone! This property is a rare opportunity to own, a well-sized home with acreage and a functional shop—perfect for buyers seeking space, versatility, and the freedom of rural living! Make it yours today! All kitchen appliances stay with the home, it is on rural water, with a newly pumped septic system, new main water line from the pit to the home. Only minutes from town this country custom built home has only had 3 homeowners!! Very well kept and maintained throughout!!...
Contact an agent
Home facts
- Year built:2006
- Subdivision & Development:TOWNSHIP VILLAGE
- Listing ID #:681071
- Added:7 day(s) ago
- Updated:November 05, 2026 at 04:54 PM
Rooms and interior
- Bedrooms:4
- Total bathrooms:4
- Full bathrooms:4
- Dining Description:Breakfast Nook/Room, Eating Bar, Eating Space in Kitchen, Formal
- Kitchen Description:Dishwasher, Eating Bar, Granite Counters, Island, Range Hood
- Bedroom Description:Granite Counters, Jetted Tub, Master Bedroom on Main Level, Two Sinks
- Basement Description:Finished
- Living area:3,752 sq. ft.
Heating and cooling
- Cooling:Central Air
- Heating:Forced Air
- Central air:Yes
Structure and exterior
- Roof:Composition
- Year built:2006
- Building area:3,752 sq. ft.
- Lot area:3.2 Acres
- Lot Features:Irregular Lot
- Architectural Style:Ranch
- Construction Materials:Brick Veneer, Frame
- Exterior Features:Guttering - ALL
- Foundation Description:Day Light, Full, Walk Out Below Grade
- Levels:Two
Schools
- High school:RepublicC
- Middle school:Republic County
- Elementary school:Belleville East
Utilities
- Water:Rural Water
Finances and disclosures
- Price:$495,000
- Price per sq. ft.:$131.93
- Tax amount:$6,869 (2025)
Features and amenities
- Appliances:Dishwasher
- Laundry features:Main Floor, Separate Room
- Amenities:Ceiling Fan(s), Water Softener-Own
Parking
- Parking description:Attached
- Garage:Yes
- Garage spaces:2
New listings near 1275 N 160th Co Rd



Protect your home and budget from life's surprises with an Assurant Home Warranty, backed by a partner that supports you through every step of homeownership. Explore Plans.
© 2026 Better Homes and Gardens Real Estate LLC. An Anywhere Real Estate company. All rights reserved. Better Homes and Gardens® Real Estate is a registered trademark owned by Meredith Operations Corporation, licensed to Better Homes and Gardens Real Estate LLC and used with permission. Better Homes and Gardens Real Estate LLC fully supports the principles of the Fair Housing Act and the Equal Opportunity Act. Listing information is deemed reliable but is not guaranteed accurate.
Each office is independently owned and operated.
Any services or products provided by third parties are not provided by, affiliated with or related to Better Homes and Gardens Real Estate LLC, or its affiliated companies.