
1925 K 18 Hwy, Bennington, KS 67422
Local realty services provided by:Better Homes and Gardens Real Estate Wostal Realty
1925 K 18 Hwy,Bennington, KS 67422
$350,000
- 4 Beds
- 2 Baths
- 2,280 sq. ft.
- Single family
- Active
Listed by: shelly crane
Office: almost home realty
MLS#:675499
Source:South Central Kansas MLS
Price summary
- Price:$350,000
- Price per sq. ft.:$153.51
About this home
Country living on +/- 18 acres along paved K-18 Hwy near Bennington, KS! This hardboard-sided home features 1 bedroom on the main floor, plus 2 bedrooms and a full bath/laundry room upstairs. The full poured concrete basement includes an egress window sized for a bedroom, a family room area, and a walk-out entry to the outside – just needs to be finished to fit your needs. Outbuildings include an impressive 50'x60' shop with a concrete floor and 3 horse stalls opening directly outside,storage, plus an adjacent fenced corral. Most of the acreage is grassland, ideal for grazing or hay. A long private driveway sets the home back from the road, and a Generac standby generator adds reliable backup power. A rare combination of space, function, and convenient blacktop access! Don't wait too long to see this one!
Contact an agent
Home facts
- Year built:1910
- Listing ID #:675499
- Added:4 day(s) ago
- Updated:July 09, 2026 at 03:31 PM
Rooms and interior
- Bedrooms:4
- Total bathrooms:2
- Full bathrooms:2
- Dining Description:Formal
- Kitchen Description:Dishwasher, Refrigerator
- Basement:Yes
- Basement Description:Partially Finished
- Living area:2,280 sq. ft.
Heating and cooling
- Cooling:Central Air, Wall/Window Unit(s)
- Heating:Forced Air, Propane
- Central air:Yes
Structure and exterior
- Roof:Composition
- Year built:1910
- Building area:2,280 sq. ft.
- Lot area:18 Acres
- Lot Features:Standard
- Architectural Style:Bungalow
- Construction Materials:Frame
- Exterior Features:Above Ground Outbuilding(s)
- Foundation Description:Day Light, Full, Walk Out At Grade
- Levels:Two
Schools
- High school:Bennington High School
- Middle school:Bennington Junior High
- Elementary school:Bennington Grade School
Utilities
- Water:Lagoon
Finances and disclosures
- Price:$350,000
- Price per sq. ft.:$153.51
- Tax amount:$4,203 (2025)
Features and amenities
- Appliances:Dishwasher, Dryer, Refrigerator, Washer
- Laundry features:Dryer, Upper Level, Washer
- Amenities:Ceiling Fan(s), Water Pur. System
Parking
- Parking description:Detached
- Garage:Yes
- Garage spaces:4
New listings near 1925 K 18 Hwy
- New
 $529,000Active5 beds 3 baths3,284 sq. ft.
87 Autumn Leaf, Bennington, KS 67422
MILLWOOD REALTY, INC. - New
 $545,000Active4 beds 2 baths3,332 sq. ft.
1707 Coronado Rd, Bennington, KS 67422
SALINAHOMES  $635,000Active3 beds 2 baths1,500 sq. ft.
522 N 150th Road, Bennington, KS 67422
HORIZON FARM AND RANCH REALTY, LLC $277,000Pending4 beds 1 baths2,688 sq. ft.
751 N 170th Rd, Bennington, KS 67422
GATEWAY REAL ESTATE AGENCY $95,000Active2 beds 1 baths836 sq. ft.
416 N Struble St, Bennington, KS 67422
SALINAHOMES $125,000Active8.8 Acres
00000 N 170th Rd L1 Blk 5 & L2 Blk 5, Bennington, KS 67422
SALINAHOMES $399,000Active3 beds 2 baths2,658 sq. ft.
80 Ash, Bennington, KS 67422
BERKSHIRE HATHAWAY PENFED REALTY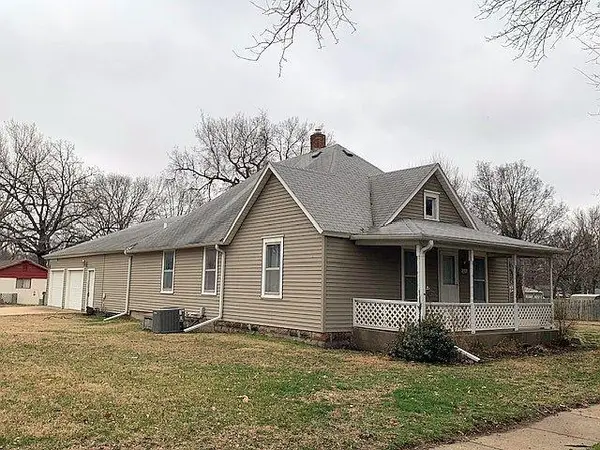 $125,000Pending2 beds 1 baths1,377 sq. ft.
424 N Nelson St, Bennington, KS 67422
SUNFLOWER REALTY $200,000Pending0 Acres
1943 Frontier Road, Bennington, KS 67422
HORIZON FARM AND RANCH REALTY, LLC


Protect your home and budget from life's surprises with an Assurant Home Warranty, backed by a partner that supports you through every step of homeownership. Explore Plans.
© 2026 Better Homes and Gardens Real Estate LLC. An Anywhere Real Estate company. All rights reserved. Better Homes and Gardens® Real Estate is a registered trademark owned by Meredith Operations Corporation, licensed to Better Homes and Gardens Real Estate LLC and used with permission. Better Homes and Gardens Real Estate LLC fully supports the principles of the Fair Housing Act and the Equal Opportunity Act. Listing information is deemed reliable but is not guaranteed accurate.
Each office is independently owned and operated.
Any services or products provided by third parties are not provided by, affiliated with or related to Better Homes and Gardens Real Estate LLC, or its affiliated companies.