
607 N Lincoln St, Bennington, KS 67422
Local realty services provided by:Better Homes and Gardens Real Estate Wostal Realty
607 N Lincoln St,Bennington, KS 67422
$185,000
- 3 Beds
- 3 Baths
- 2,080 sq. ft.
- Single family
- Active
Listed by: cindy long
Office: millwood realty, inc.
MLS#:677308
Source:South Central Kansas MLS
Price summary
- Price:$185,000
- Price per sq. ft.:$88.94
About this home
Small town living at its best! This well-maintained 3 bedroom, 3 bath ranch home in Bennington offers a spacious open floor plan that is perfect for everyday living and entertaining with a beautiful wood burning fireplace in the living room. The basement provides additional living area with an egress window. Step outside to enjoy the large deck and backyard, complete wit a storage shed for all your tools and outdoor equipment. Don't miss the opportunity to make this charming home your own.
Contact an agent
Home facts
- Year built:1977
- Subdivision & Development:Bennington
- Listing ID #:677308
- Added:58 day(s) ago
- Updated:October 07, 2026 at 04:04 PM
Rooms and interior
- Bedrooms:3
- Total bathrooms:3
- Full bathrooms:2
- Half bathrooms:1
- Dining Description:Kitchen/Dining Combo
- Kitchen Description:Dishwasher, Disposal, Microwave, Refrigerator
- Bedroom Description:Master Bedroom on Main Level
- Basement Description:Finished
- Living area:2,080 sq. ft.
Heating and cooling
- Cooling:Central Air
- Heating:Forced Air, Propane Rented
- Central air:Yes
Structure and exterior
- Roof:Composition
- Year built:1977
- Building area:2,080 sq. ft.
- Lot Features:City Lot, Standard
- Architectural Style:Ranch
- Construction Materials:Frame
- Foundation Description:Full, No Egress Window(s)
- Levels:One
Schools
- High school:Bennington High School
- Middle school:Bennington Junior High
- Elementary school:Bennington Grade School
Utilities
- Sewer:Sewer Available
Finances and disclosures
- Price:$185,000
- Price per sq. ft.:$88.94
- Tax amount:$3,383 (2025)
Features and amenities
- Appliances:Dishwasher, Disposal, Dryer, Microwave, Refrigerator, Washer
- Laundry features:Dryer, In Basement, Washer
Parking
- Parking description:Attached
- Garage:Yes
- Garage spaces:2
New listings near 607 N Lincoln St
 $305,000Active4 beds 3 baths2,085 sq. ft.
612 N Nelson St, Bennington, KS 67422
SALINAHOMES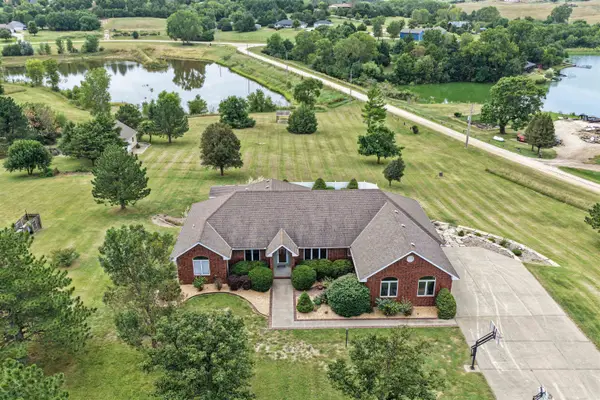 $540,000Active5 beds 4 baths4,344 sq. ft.
1728 Cottonwood, Bennington, KS 67422
HERITAGE REAL ESTATE ADVISORS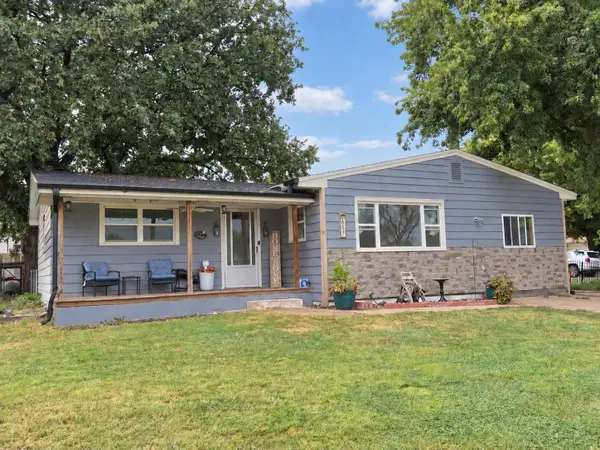 $185,000Active3 beds 2 baths2,316 sq. ft.
607 N Nelson St, Bennington, KS 67422
SALINAHOMES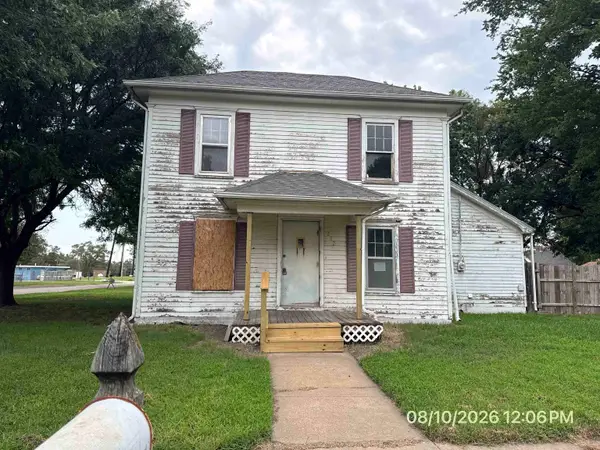 $59,900Active3 beds 2 baths1,566 sq. ft.
212 W Princeton St., Bennington, KS 67422
CENTRAL KANSAS REALTY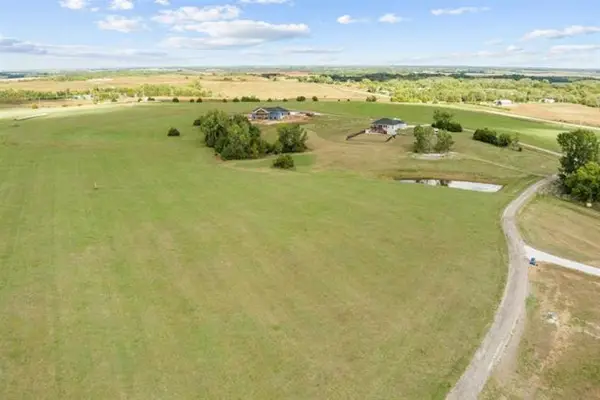 $75,000Pending0 Acres
00000 N 170th Rd L 4 Blk 3, Bennington, KS 67422
SALINAHOMES $788,780Pending5 beds 3 baths3,546 sq. ft.
1678 Circle Ln, Bennington, KS 67422
SALINAHOMES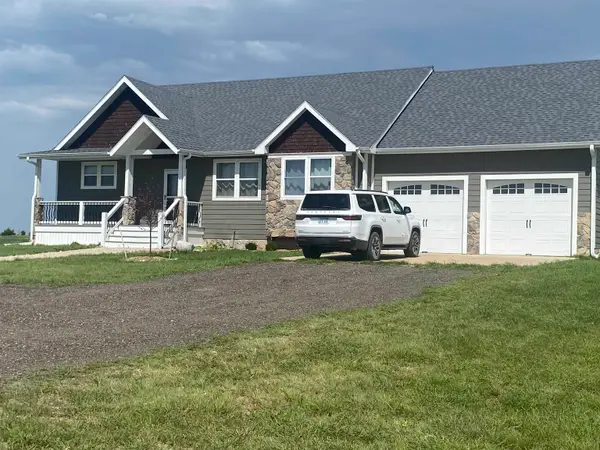 $474,995Active5 beds 3 baths3,284 sq. ft.
87 Autumn Leaf, Bennington, KS 67422
MILLWOOD REALTY, INC.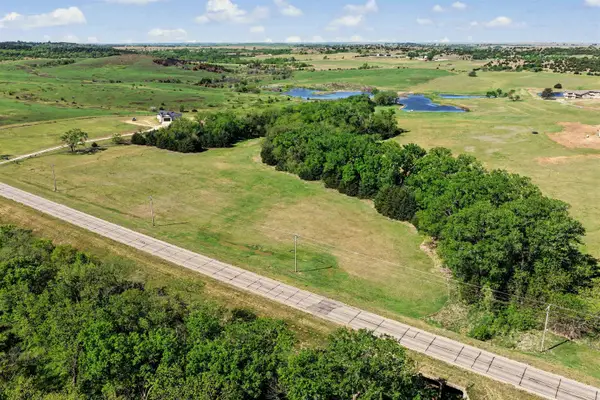 $125,000Active0 Acres
00000 N 170th Rd L1 Blk 5 & L2 Blk 5, Bennington, KS 67422
SALINAHOMES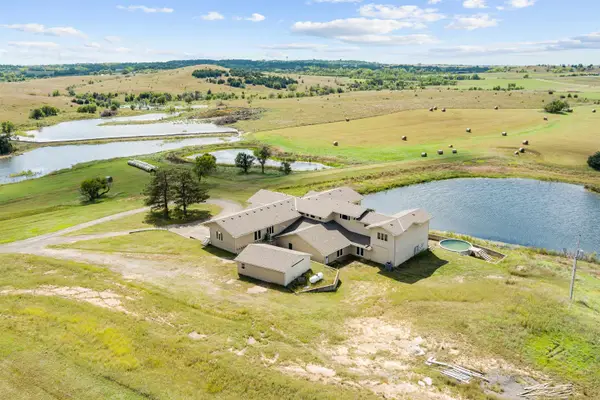 $495,000Active7 beds 5 baths11,100 sq. ft.
279 N 170th Rd, Bennington, KS 67422
SALINAHOMES


Protect your home and budget from life's surprises with an Assurant Home Warranty, backed by a partner that supports you through every step of homeownership. Explore Plans.
© 2026 Better Homes and Gardens Real Estate LLC. An Anywhere Real Estate company. All rights reserved. Better Homes and Gardens® Real Estate is a registered trademark owned by Meredith Operations Corporation, licensed to Better Homes and Gardens Real Estate LLC and used with permission. Better Homes and Gardens Real Estate LLC fully supports the principles of the Fair Housing Act and the Equal Opportunity Act. Listing information is deemed reliable but is not guaranteed accurate.
Each office is independently owned and operated.
Any services or products provided by third parties are not provided by, affiliated with or related to Better Homes and Gardens Real Estate LLC, or its affiliated companies.