
250 S Wichita St, Benton, KS 67017
Local realty services provided by:Better Homes and Gardens Real Estate Wostal Realty
Listed by: mckenzie holmes
Office: berkshire hathaway penfed realty
MLS#:681873
Source:South Central Kansas MLS
Price summary
- Price:$135,000
- Price per sq. ft.:$156.25
About this home
Welcome to 250 S Wichita St in the heart of Benton—where small-town charm meets fantastic modern updates! This delightful 2-bedroom, 1-bathroom home packs an incredible amount of character and comfort into every inch of its well-designed layout. Step up to the inviting covered front porch, featuring classic white columns and plenty of room to relax in the shade. Inside, you'll immediately notice the airy, open floor plan flooded with natural light. The home feels incredibly fresh thanks to brand-new, plush grey carpet in the living spaces and crisp white interior paint throughout. And the updates don't stop there—you'll find beautiful new flooring flowing seamlessly through the kitchen, laundry room, and bathroom, giving practically the whole house a wonderful, move-in-ready feel! You'll also love the gorgeous built-in shelving that adds a custom, charming touch to the space. Entertain with ease in the formal dining room, which connects to a well-equipped kitchen. The kitchen boasts lovely wood cabinetry, ample counter space, and the fantastic bonus that all the appliances stay with the home. Doing the dishes is hardly a chore when you have a window perfectly positioned right above the kitchen sink, overlooking the backyard. The full bathroom is neatly updated, showcasing a stylish grey vanity alongside the new floors. Plus, you'll have plenty of storage with a fantastic, large master closet. The attractive green exterior was just painted in 2022, giving the home outstanding curb appeal. Out back, features a concrete patio offers a great space for weekend grilling, container gardening, or simply enjoying the fresh air. Location is everything, and this spot absolutely delivers. You are conveniently situated close to the local school, daycare, city building, and a cozy neighborhood coffee shop. Plus, being right off Highway 254 means commuting and running errands is a total breeze....
Contact an agent
Home facts
- Year built:1920
- Subdivision & Development:ORIGINAL TOWN-BENTON
- Listing ID #:681873
- Added:1 day(s) ago
- Updated:November 13, 2026 at 09:55 PM
Rooms and interior
- Bedrooms:2
- Total bathrooms:1
- Full bathrooms:1
- Dining Description:Formal
- Kitchen Description:Dishwasher, Disposal, Laminate Counters, Microwave, Refrigerator
- Bedroom Description:Master Bedroom on Main Level
- Living area:864 sq. ft.
Heating and cooling
- Cooling:Central Air, Electric
- Heating:Forced Air, Gas
- Central air:Yes
Structure and exterior
- Roof:Composition
- Year built:1920
- Building area:864 sq. ft.
- Lot area:0.29 Acres
- Lot Features:City Lot, Standard
- Architectural Style:Bungalow
- Construction Materials:Frame
- Exterior Features:Guttering - ALL
- Foundation Description:Crawl Space
- Levels:One
Schools
- High school:Circle
- Middle school:Benton
- Elementary school:Benton
Utilities
- Sewer:Sewer Available
Finances and disclosures
- Price:$135,000
- Price per sq. ft.:$156.25
- Tax amount:$840 (2025)
Features and amenities
- Appliances:Dishwasher, Disposal, Dryer, Microwave, Refrigerator, Washer
- Laundry features:Dryer, Main Floor, Washer
- Amenities:Ceiling Fan(s)
Parking
- Garage:Yes
- Garage spaces:1
New listings near 250 S Wichita St
- New
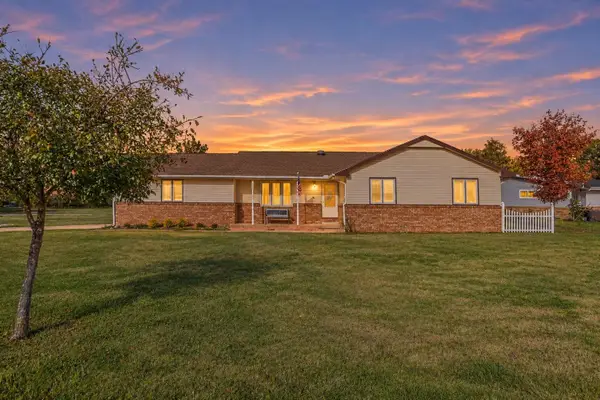 $250,000Active2 beds 2 baths1,448 sq. ft.
505 N Ohio, Benton, KS 67017
REAL BROKER, LLC - New
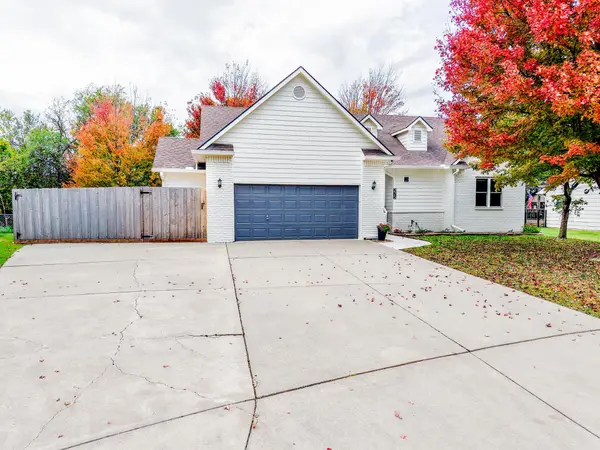 $385,000Active5 beds 3 baths2,820 sq. ft.
275 N Norris, Benton, KS 67017
BELCHER REAL ESTATE 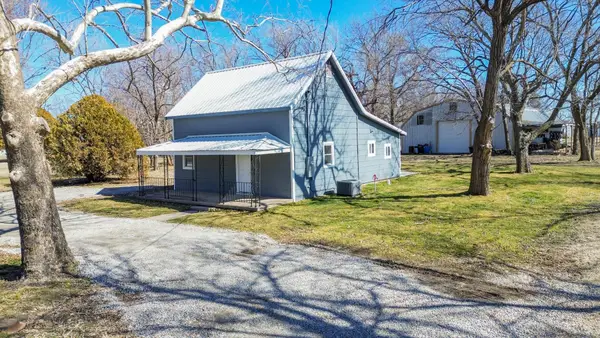 $129,000Pending2 beds 1 baths780 sq. ft.
160 S Mccune, Benton, KS 67017
BELCHER REAL ESTATE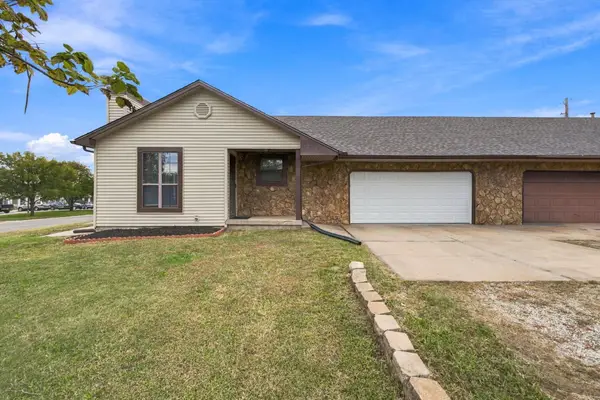 $175,000Pending2 beds 2 baths2,146 sq. ft.
200 E Blue, Benton, KS 67017
RE/MAX PREMIER $160,000Pending3 beds 1 baths1,368 sq. ft.
120 S Norris, Benton, KS 67017
REECE NICHOLS SOUTH CENTRAL KANSAS $675,000Active0 Acres
37 +/- Acres SW 10th St, Benton, KS 67017
REAL BROKER, LLC $170,000Pending3 beds 2 baths1,344 sq. ft.
325 S Wichita, Benton, KS 67017
BERKSHIRE HATHAWAY PENFED REALTY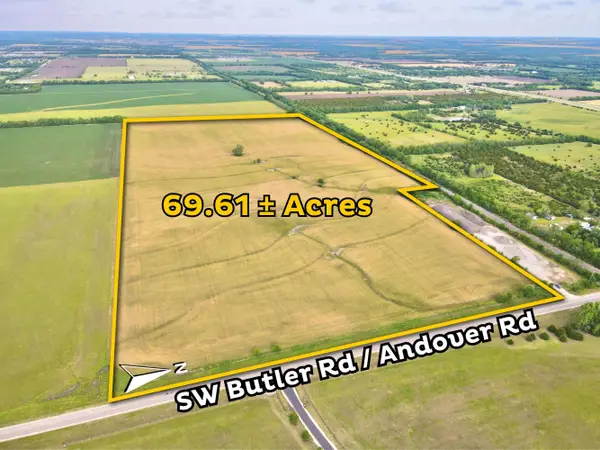 $1,183,370Active0 Acres
N & W of SW Butler Rd And Sw 30th St, Benton, KS 67017
REECE NICHOLS SOUTH CENTRAL KANSAS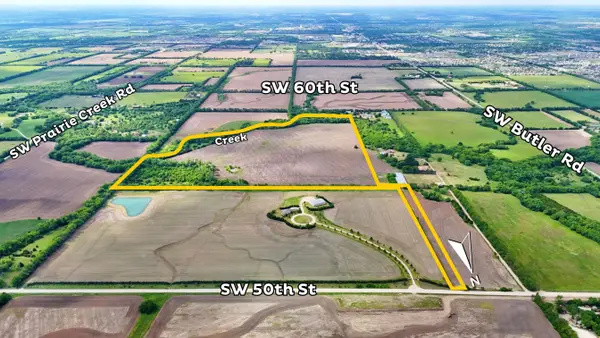 $1,350,000Active0 Acres
E of SW Butler Rd & Sw 50th St, Benton, KS 67017
REECE NICHOLS SOUTH CENTRAL KANSAS


Protect your home and budget from life's surprises with an Assurant Home Warranty, backed by a partner that supports you through every step of homeownership. Explore Plans.
© 2026 Better Homes and Gardens Real Estate LLC. An Anywhere Real Estate company. All rights reserved. Better Homes and Gardens® Real Estate is a registered trademark owned by Meredith Operations Corporation, licensed to Better Homes and Gardens Real Estate LLC and used with permission. Better Homes and Gardens Real Estate LLC fully supports the principles of the Fair Housing Act and the Equal Opportunity Act. Listing information is deemed reliable but is not guaranteed accurate.
Each office is independently owned and operated.
Any services or products provided by third parties are not provided by, affiliated with or related to Better Homes and Gardens Real Estate LLC, or its affiliated companies.