
4936 NW County Line Rd, Benton, KS 67017
Local realty services provided by:Better Homes and Gardens Real Estate Wostal Realty
Listed by: oricel iron wing
Office: heritage 1st realty
MLS#:675807
Source:South Central Kansas MLS
Price summary
- Price:$469,500
- Price per sq. ft.:$173.63
About this home
SIGNIFICANT PRICE IMPROVEMENT! Don't miss this opportunity to own a beautifully updated home on 4.3 acres in Benton, KS. This updated spacious raised ranch sits on a peaceful corner lot with panoramic country views. Inside you'll find an open floor plan, abundant natural light, 5 bedrooms, 3 full bathrooms, a Bonus Room and a fully finished basement. The updated kitchen features granite countertops, a large island, stainless steel appliances and a walk-in pantry with main-floor laundry. The basement includes a spacious family room, 2 bedrooms, a second laundry room, a non-conforming room with a closet, a fire place, dimmable recessed lighting, and newer LVP flooring. A standout feature is the impressive 24x50 insulated WORKSHOP with its own full bathroom (Bathroom #4) covered porch. Designed for versatility, it includes its own electrical panel, septic system and utilities, central heating and air, a utility sink, floor drain, insulated overhead garage doors, numerous electrical outlets, a water heater, multiple windows, and french doors that make it easy to move large equipment or furniture. Whether you're looking for a home-based business space, workshop, hobby area or additional storage. Outdoor living is just as impressive, a 10x16 covered front porch, a spacious two-tiered deck measuring approximately 19x30, an OVERSIZED 2-car garage and a newer circular concrete driveway. With an acceptable offer, the seller will consider leaving the generator, washer, dryer, refrigerator, propane tank and security system. Schedule your private showing today!...
Contact an agent
Home facts
- Year built:1977
- Subdivision & Development:BENTON
- Listing ID #:675807
- Added:52 day(s) ago
- Updated:September 01, 2026 at 08:21 AM
Rooms and interior
- Bedrooms:5
- Total bathrooms:4
- Full bathrooms:4
- Dining Description:Eating Bar, Kitchen/Dining Combo
- Kitchen Description:Dishwasher, Disposal, Granite Counters, Island, Microwave, Pantry
- Bedroom Description:Master Bedroom on Main Level
- Basement:Yes
- Basement Description:Finished
- Living area:2,704 sq. ft.
Heating and cooling
- Cooling:Electric
- Heating:Electric, Forced Air, Heat Pump
Structure and exterior
- Roof:Composition
- Year built:1977
- Building area:2,704 sq. ft.
- Lot area:4.3 Acres
- Lot Features:Corner Lot, Wooded
- Architectural Style:Ranch
- Construction Materials:Frame w/Less than 50% Mas
- Exterior Features:Above Ground Outbuilding(s), Guttering - ALL
- Foundation Description:Day Light, Full, No Egress Window(s)
- Levels:One
Schools
- High school:Remington
- Middle school:Remington
- Elementary school:Remington
Utilities
- Water:Rural Water
Finances and disclosures
- Price:$469,500
- Price per sq. ft.:$173.63
- Tax amount:$5,287 (2025)
Features and amenities
- Appliances:Dishwasher, Disposal, Microwave
- Laundry features:In Basement, Main Floor
Parking
- Parking description:Detached, Oversized
- Garage:Yes
- Garage spaces:2
New listings near 4936 NW County Line Rd
- New
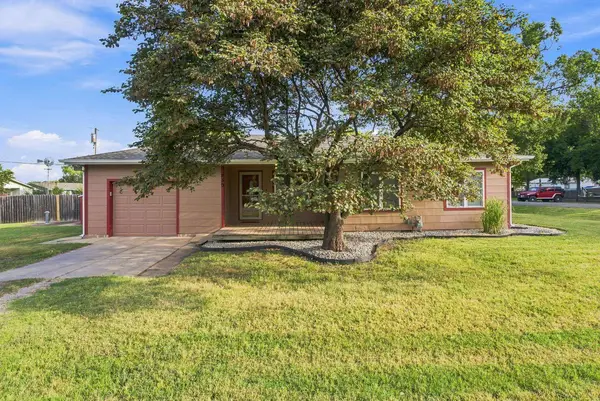 $160,000Active2 beds 2 baths850 sq. ft.
230 W Litson, Benton, KS 67017
AT HOME WICHITA REAL ESTATE 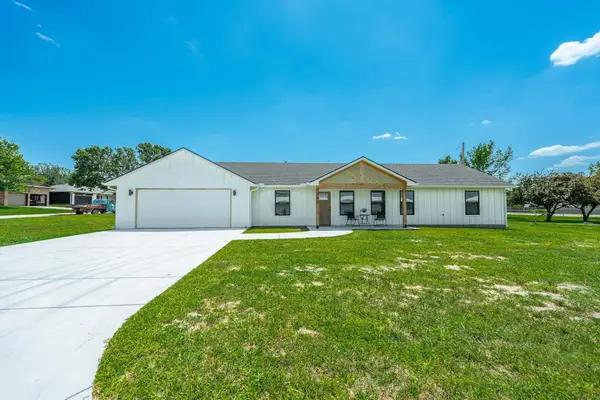 $285,000Pending4 beds 2 baths1,416 sq. ft.
765 N Kansas Ct, Benton, KS 67017
KELLER WILLIAMS HOMETOWN PARTNERS $170,000Active3 beds 2 baths1,344 sq. ft.
325 S Wichita, Benton, KS 67017
BERKSHIRE HATHAWAY PENFED REALTY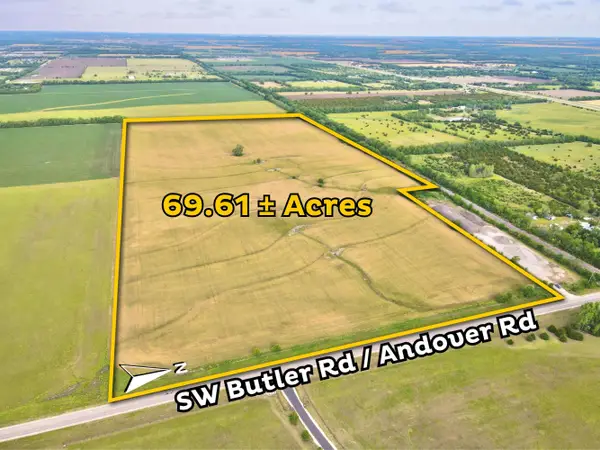 $1,183,370Active0 Acres
N & W of SW Butler Rd And Sw 30th St, Benton, KS 67017
REECE NICHOLS SOUTH CENTRAL KANSAS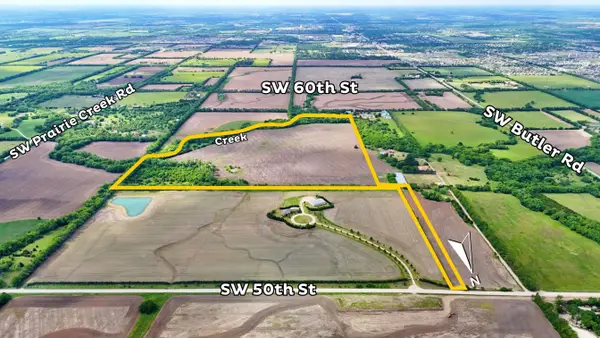 $1,350,000Active0 Acres
E of SW Butler Rd & Sw 50th St, Benton, KS 67017
REECE NICHOLS SOUTH CENTRAL KANSAS $720,000Active0 Acres
1782 Indianola Rd, Benton, KS 67017
UNITED COUNTRY-MIDWEST LIFESTYLE PROPERTIES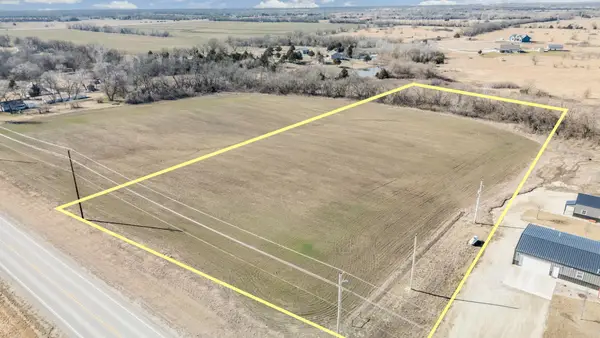 $135,000Pending0 Acres
0 SW Butler Rd, Benton, KS 67017
BERKSHIRE HATHAWAY PENFED REALTY $369,000Active6.9 Acres
4608 SW Butler Rd, Benton, KS 67017
REECE NICHOLS SOUTH CENTRAL KANSAS $994,000Active79.51 Acres
01 E 93rd St. North, Benton, KS 67017
FARM & HOME SALES, LLC


Protect your home and budget from life's surprises with an Assurant Home Warranty, backed by a partner that supports you through every step of homeownership. Explore Plans.
© 2026 Better Homes and Gardens Real Estate LLC. An Anywhere Real Estate company. All rights reserved. Better Homes and Gardens® Real Estate is a registered trademark owned by Meredith Operations Corporation, licensed to Better Homes and Gardens Real Estate LLC and used with permission. Better Homes and Gardens Real Estate LLC fully supports the principles of the Fair Housing Act and the Equal Opportunity Act. Listing information is deemed reliable but is not guaranteed accurate.
Each office is independently owned and operated.
Any services or products provided by third parties are not provided by, affiliated with or related to Better Homes and Gardens Real Estate LLC, or its affiliated companies.