
13246 Kansas Avenue, Bonner Springs, KS 66012
Local realty services provided by:Better Homes and Gardens Real Estate Kansas City Homes
13246 Kansas Avenue,Bonner Springs, KS 66012
$675,000
- 4 Beds
- 3 Baths
- 2,982 sq. ft.
- Single family
- Active
Upcoming open houses
- Sat, Oct 2411:00 am - 02:00 pm
- Sun, Oct 2512:00 pm - 03:00 pm
Listed by: ron kaminski, allison overby
Office: platinum realty llc.
MLS#:2647953
Source:MOKS_HL
Price summary
- Price:$675,000
- Price per sq. ft.:$226.36
About this home
## Spacious Ranch with Heated Saltwater Pool and Room to Gather
Enjoy the space and comfort of this 4-bedroom, 3-bath ranch set on approximately 3 acres. The home has been completely updated, with new appliances, air conditioning, furnace, hot water tank, electrical, and plumbing.
Relax in the sunroom or head outside to the heated saltwater pool. A 4-car attached garage and an insulated outbuilding with utilities available offer space and flexibility for hobbies, storage, or projects.
The standout man cave/family room is made for entertaining, featuring a 12-foot bar, kegerator, and more. With generous indoor and outdoor spaces and major updates throughout, this property is ready to welcome its next owners.
Contact an agent
Home facts
- Year built:1970
- Subdivision & Development:Davis Est
- Listing ID #:2647953
- Added:2 day(s) ago
- Updated:October 22, 2026 at 11:53 PM
Rooms and interior
- Bedrooms:4
- Total bathrooms:3
- Full bathrooms:3
- Rooms Total:3
- Kitchen Description:Dishwasher, Microwave
- Basement:Yes
- Basement Description:Egress Window(s), Finished, Full, Garage Entrance
- Living area:2,982 sq. ft.
Heating and cooling
- Cooling:Electric
- Heating:Central Gas
Structure and exterior
- Roof:Composition
- Year built:1970
- Building area:2,982 sq. ft.
- Lot area:2.85 Acres
- Lot Features:Acreage, Corner Lot
- Architectural Style:Ranch
- Construction Materials:Board & Batton, Lap
Utilities
- Water:City/Public
- Sewer:Septic Tank
Finances and disclosures
- Price:$675,000
- Price per sq. ft.:$226.36
Features and amenities
- Appliances:Dishwasher, Free-Standing Electric Oven, Gas Range, Microwave
- Amenities:Ceiling Fan(s), Smart Thermostat, Walk-In Closet(s), Wet Bar
Parking
- Parking description:Attached
- Garage:Yes
- Garage spaces:4
 HeartlandMLS©2026. Information Deemed Reliable But Not Guaranteed. This information is being provided by the HeartlandMLS. The listings presented here may or may not be listed by the Broker/Agent operating this website. This information is intended for the personal use of consumers and may not be used for any purpose other than to identify prospective properties consumers may be interested in purchasing. Data <Last Updated October 22, 2026
New listings near 13246 Kansas Avenue
- Coming Soon
 $550,000Coming Soon4 beds 3 baths2,652 sq. ft.
312 Lake Forest Drive, Bonner Springs, KS 66012
MLS# 2646230Listed by: REALTY ONE GROUP METRO HOME PROS - Coming Soon
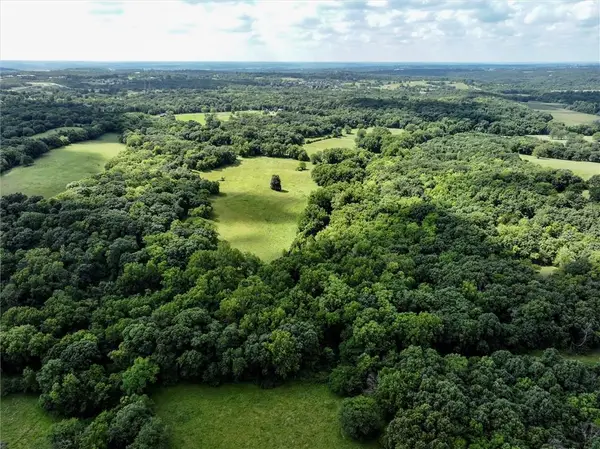 $3,255,000Coming Soon155 Acres
13710 Riverview Avenue, Bonner Springs, KS 66012
MLS# 2631546Listed by: REECENICHOLS -JOHNSON COUNTY W - Coming Soon
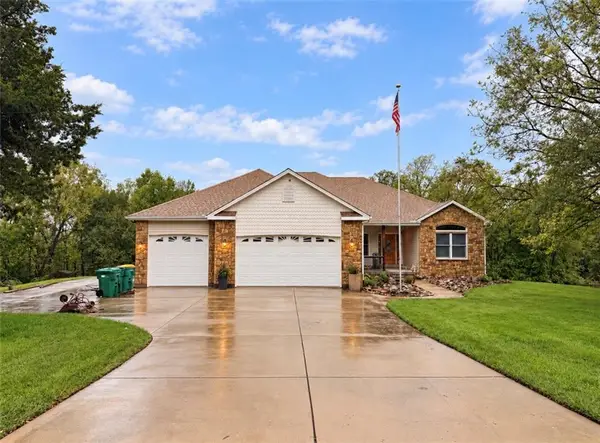 $650,000Coming Soon4 beds 3 baths3,650 sq. ft.
326 S Blue Grass Drive, Bonner Springs, KS 66012
MLS# 2645011Listed by: KW KANSAS CITY METRO - New
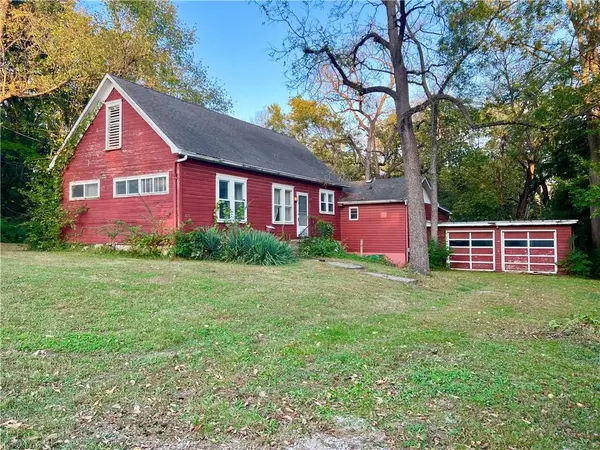 $350,000Active3 beds 2 baths1,618 sq. ft.
527 Sheidley Street, Bonner Springs, KS 66012
MLS# 2647947Listed by: REECENICHOLS -JOHNSON COUNTY W 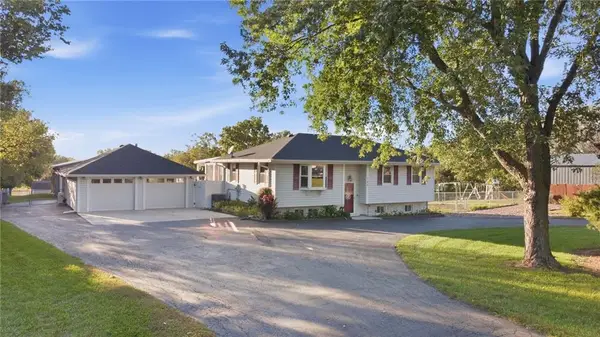 $425,000Pending3 beds 3 baths1,918 sq. ft.
740 N 141st Street, Bonner Springs, KS 66012
MLS# 2645316Listed by: PLATINUM REALTY LLC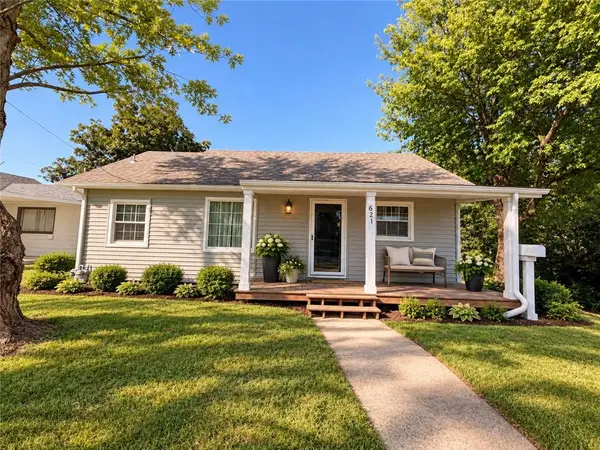 $224,000Active2 beds 1 baths852 sq. ft.
621 Spring Avenue, Bonner Springs, KS 66012
MLS# 2642836Listed by: PLATINUM REALTY LLC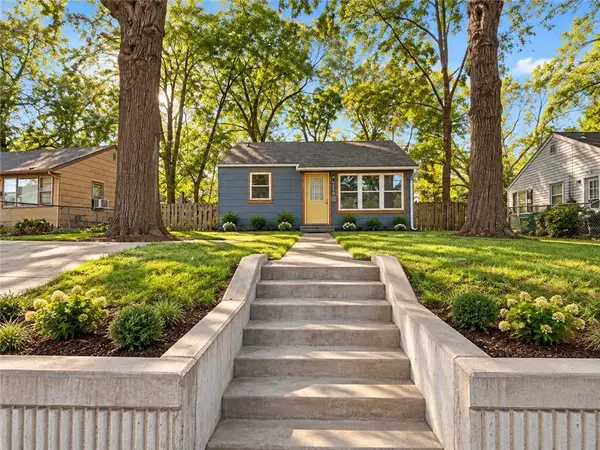 $180,000Active2 beds 1 baths650 sq. ft.
226 Cornell Avenue, Bonner Springs, KS 66012
MLS# 2642846Listed by: PLATINUM REALTY LLC $699,000Active5 beds 5 baths5,706 sq. ft.
13810 Grove Avenue, Bonner Springs, KS 66012
MLS# 2643909Listed by: REECENICHOLS - COUNTRY CLUB PLAZA $80,000Pending3 beds 1 baths616 sq. ft.
2940 Loring Lane, Bonner Springs, KS 66012
MLS# 2643558Listed by: REAL BROKER, LLC


Protect your home and budget from life's surprises with an Assurant Home Warranty, backed by a partner that supports you through every step of homeownership. Explore Plans.
© 2026 Better Homes and Gardens Real Estate LLC. An Anywhere Real Estate company. All rights reserved. Better Homes and Gardens® Real Estate is a registered trademark owned by Meredith Operations Corporation, licensed to Better Homes and Gardens Real Estate LLC and used with permission. Better Homes and Gardens Real Estate LLC fully supports the principles of the Fair Housing Act and the Equal Opportunity Act. Listing information is deemed reliable but is not guaranteed accurate.
Each office is independently owned and operated.
Any services or products provided by third parties are not provided by, affiliated with or related to Better Homes and Gardens Real Estate LLC, or its affiliated companies.