
14891 142nd Street, Bonner Springs, KS 66012
Local realty services provided by:Better Homes and Gardens Real Estate Kansas City Homes
14891 142nd Street,Bonner Springs, KS 66012
$750,000
- 4 Beds
- 3 Baths
- 2,393 sq. ft.
- Single family
- Active
Listed by: sally estes
Office: reilly real estate llc.
MLS#:2646395
Source:MOKS_HL
Price summary
- Price:$750,000
- Price per sq. ft.:$313.41
About this home
COUNTRY LIVING AT ITS FINEST - ONE OWNER CUSTOM BUILT HOME ON 9.8 BEAUTIFUL ACRES WITH A POND, SHELTER HOUSE & HUGE OUTBUILDING! Enjoy the peace, privacy and wide-open spaces of country living while being just minutes from all the shopping, dining and conveniences of Kansas City! This wonderful 1.5-story home offers the perfect setting for everyday living and unforgettable gatherings! Imagine hosting reunions, birthday parties, summer barbecues or simply relaxing and enjoying the beautiful surroundings. The picturesque pond, shelter house and impressive 50' x 30' outbuilding makes this property truly special! Inside you'll love the convenience of the main-level primary suite featuring a spacious walk-in closet, relaxing jet tub and double vanities. The beautiful kitchen and dining room give you room to spread out on holidays and a great room with fireplace for those cozy nights coming up! Upstairs offers three additional bedrooms plus versatile loft area, perfect for a home office, reading nook or additional living space. The walk-out basement provides endless possibilities to finish and customize to fit your needs-whether it's a family room, recreation area, additional bedrooms or hobby space! Located in the desirable Basehor-Linwood School District, this property offers that hard-to-find combination of acreage, space and convenience! PLUS - SELLER IS WILLING TO NEGOTIATE UP TO $15,000 WITH AN ACCEPTABLE OFFER to use toward decorating and personalizing the home OR buying down your interest rate! Nearly 10 acres, a beautiful pond, room to entertain and endless possibilities - this is more than a home, it's a lifestyle!...
Contact an agent
Home facts
- Year built:1996
- Subdivision & Development:Other
- Listing ID #:2646395
- Added:3 day(s) ago
- Updated:October 13, 2026 at 08:33 PM
Rooms and interior
- Bedrooms:4
- Total bathrooms:3
- Full bathrooms:2
- Half bathrooms:1
- Rooms Total:8
- Kitchen Description:Dishwasher, Disposal
- Basement:Yes
- Basement Description:Full
- Living area:2,393 sq. ft.
Heating and cooling
- Cooling:Attic Fan, Electric
- Heating:Natural Gas
Structure and exterior
- Roof:Composition
- Year built:1996
- Building area:2,393 sq. ft.
- Lot area:9.8 Acres
- Lot Features:Acreage
- Architectural Style:1.5 Stories
- Construction Materials:Frame
Schools
- High school:Basehor-Linwood
- Middle school:Basehor-Linwood
- Elementary school:Linwood
Utilities
- Water:Rural
- Sewer:Septic Tank
Finances and disclosures
- Price:$750,000
- Price per sq. ft.:$313.41
Features and amenities
- Appliances:Dishwasher, Disposal
- Amenities:Ceiling Fan(s), Walk-In Closet(s)
Parking
- Parking description:Attached
- Garage:Yes
- Garage spaces:2
 HeartlandMLS©2026. Information Deemed Reliable But Not Guaranteed. This information is being provided by the HeartlandMLS. The listings presented here may or may not be listed by the Broker/Agent operating this website. This information is intended for the personal use of consumers and may not be used for any purpose other than to identify prospective properties consumers may be interested in purchasing. Data <Last Updated October 13, 2026
New listings near 14891 142nd Street
- Coming Soon
 $550,000Coming Soon4 beds 3 baths2,652 sq. ft.
312 Lake Forest Drive, Bonner Springs, KS 66012
MLS# 2646230Listed by: REALTY ONE GROUP METRO HOME PROS - Coming Soon
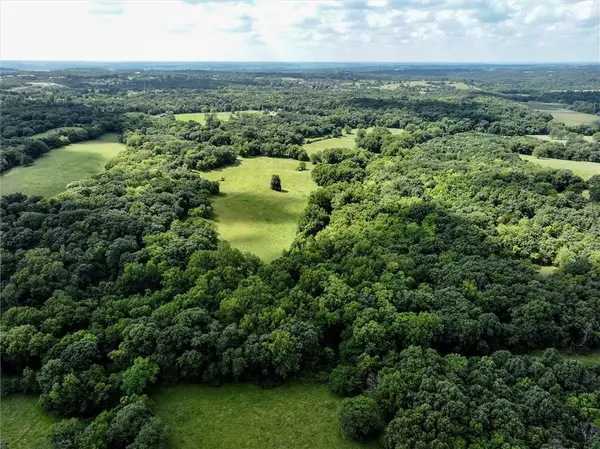 $3,255,000Coming Soon155 Acres
13710 Riverview Avenue, Bonner Springs, KS 66012
MLS# 2631546Listed by: REECENICHOLS -JOHNSON COUNTY W - Coming Soon
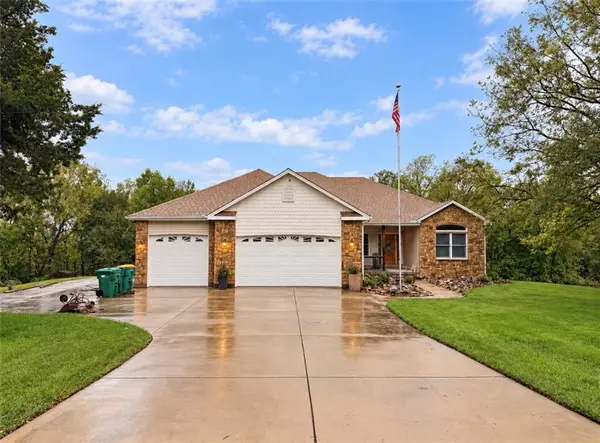 $650,000Coming Soon4 beds 3 baths3,650 sq. ft.
326 S Blue Grass Drive, Bonner Springs, KS 66012
MLS# 2645011Listed by: KW KANSAS CITY METRO - New
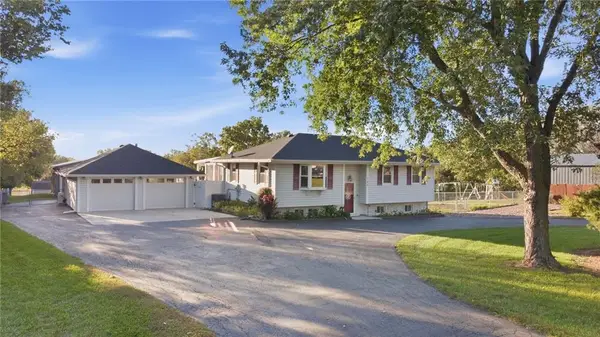 $425,000Active3 beds 3 baths1,918 sq. ft.
740 N 141st Street, Bonner Springs, KS 66012
MLS# 2645316Listed by: PLATINUM REALTY LLC 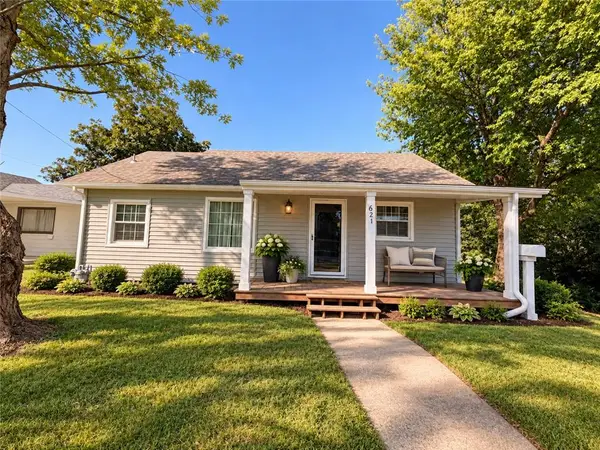 $224,000Active2 beds 1 baths852 sq. ft.
621 Spring Avenue, Bonner Springs, KS 66012
MLS# 2642836Listed by: PLATINUM REALTY LLC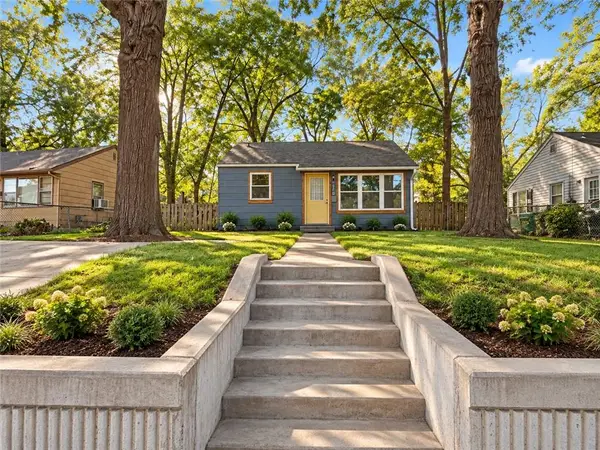 $180,000Active2 beds 1 baths650 sq. ft.
226 Cornell Avenue, Bonner Springs, KS 66012
MLS# 2642846Listed by: PLATINUM REALTY LLC $400,000Pending2 beds 2 baths2,096 sq. ft.
14017 Stillwell Street, Bonner Springs, KS 66012
MLS# 2640238Listed by: KW DIAMOND PARTNERS $725,000Active5 beds 5 baths5,706 sq. ft.
13810 Grove Avenue, Bonner Springs, KS 66012
MLS# 2643909Listed by: REECENICHOLS - COUNTRY CLUB PLAZA $80,000Pending3 beds 1 baths616 sq. ft.
2940 Loring Lane, Bonner Springs, KS 66012
MLS# 2643558Listed by: REAL BROKER, LLC $10,000Pending13.76 Acres
2941 Loring Lane, Bonner Springs, KS 66012
MLS# 2643573Listed by: REAL BROKER, LLC


Protect your home and budget from life's surprises with an Assurant Home Warranty, backed by a partner that supports you through every step of homeownership. Explore Plans.
© 2026 Better Homes and Gardens Real Estate LLC. An Anywhere Real Estate company. All rights reserved. Better Homes and Gardens® Real Estate is a registered trademark owned by Meredith Operations Corporation, licensed to Better Homes and Gardens Real Estate LLC and used with permission. Better Homes and Gardens Real Estate LLC fully supports the principles of the Fair Housing Act and the Equal Opportunity Act. Listing information is deemed reliable but is not guaranteed accurate.
Each office is independently owned and operated.
Any services or products provided by third parties are not provided by, affiliated with or related to Better Homes and Gardens Real Estate LLC, or its affiliated companies.