
15562 Lexi Lane, Bonner Springs, KS 66012
Local realty services provided by:Better Homes and Gardens Real Estate Kansas City Homes
15562 Lexi Lane,Bonner Springs, KS 66012
$1,299,000
- 4 Beds
- 5 Baths
- 4,489 sq. ft.
- Single family
- Active
Listed by: minnette chmielarski
Office: platinum realty llc.
MLS#:2637076
Source:MOKS_HL
Price summary
- Price:$1,299,000
- Price per sq. ft.:$289.37
About this home
Welcome to an extraordinary custom-built home on 2.31 beautifully landscaped acres, offering 4 bed, 4.5 bath, 30x50 heated and cooled shop, 1/2 bath, and exceptional craftsmanship throughout. From the 2x6 exterior framing this open-concept floor plan featuring white oak flooring, custom trim, built-in cabinetry, custom closets, and insulated interior walls. The gourmet kitchen, built-in appliances, espresso maker, beverage center, double ovens, gas cooktop, custom ventilation, high-end faucets, custom cabinetry, stunning ceiling and oversized dining room. The living room features custom lava rock chevron wall. The luxurious primary suite, custom tile shower, dual shower heads, heated floors, high-end fixtures, and custom storage. Finished walk-out, leathered granite, custom bar, walnut accents, Thermador refrigerator and wine unit, Scotsman ice maker, CoreTec flooring, custom slate shower, home gym, multiple storage closets, and a tornado shelter. Rockwool insulation, RC channel, and sound treatment provide enhanced sound control between level.
Professional landscaping includes more than 70 Green Giant trees, extensive irrigation covering more than an acre, dedicated irrigation for landscaping and trees, landscape lighting, soffit lighting, and a WiFi-controlled sprinkler system. Custom stonework enhances the home, walls, and steps. A black granite boulder fire pit, lighted basketball court and WiFi connectivity extends throughout the property, and the unique waterfall is connected to the irrigation system for easy maintenance. 30x50 heated and cooled shop, featuring 14-foot sidewalls, epoxy flooring, LED lighting, granite countertops, 1/2 bath, Gladiator gear wall panels, and concrete designed to accommodate a vehicle lift, 200-amp electrical service to the home, 200-amp service to the shop, plus an additional 100-amp service available. An EV charger, custom Christmas lighting, exterior soffit lighting, and jackshaft garage door openers. A true custom masterpiece....
Contact an agent
Home facts
- Year built:2022
- Subdivision & Development:Rock Ridge
- Listing ID #:2637076
- Added:6 day(s) ago
- Updated:August 27, 2026 at 02:38 PM
Rooms and interior
- Bedrooms:4
- Total bathrooms:5
- Full bathrooms:4
- Half bathrooms:1
- Rooms Total:12
- Kitchen Description:Dishwasher, Double Oven, Microwave, Refrigerator
- Basement:Yes
- Basement Description:Concrete, Finished, Full, Walk Out
- Living area:4,489 sq. ft.
Heating and cooling
- Cooling:Electric
- Heating:Natural Gas
Structure and exterior
- Roof:Composition
- Year built:2022
- Building area:4,489 sq. ft.
- Lot area:2.31 Acres
- Lot Features:Acreage, Cul-De-Sac, Wooded
- Architectural Style:Reverse 1.5 Story
- Construction Materials:Stone Trim
- Foundation Description:Concrete
Schools
- High school:Basehor-Linwood
- Middle school:Basehor-Linwood
- Elementary school:Glenwood Ridge
Utilities
- Water:City/Public
- Sewer:Septic Tank
Finances and disclosures
- Price:$1,299,000
- Price per sq. ft.:$289.37
Features and amenities
- Appliances:Dishwasher, Gas Range, Microwave, Refrigerator, Stainless Steel Appliance(s)
- Amenities:Ceiling Fan(s), Custom Cabinets, Pantry, Walk-In Closet(s), Wet Bar
Parking
- Parking description:Attached
- Garage:Yes
- Garage spaces:4
 HeartlandMLS©2026. Information Deemed Reliable But Not Guaranteed. This information is being provided by the HeartlandMLS. The listings presented here may or may not be listed by the Broker/Agent operating this website. This information is intended for the personal use of consumers and may not be used for any purpose other than to identify prospective properties consumers may be interested in purchasing. Data <Last Updated August 27, 2026
New listings near 15562 Lexi Lane
- New
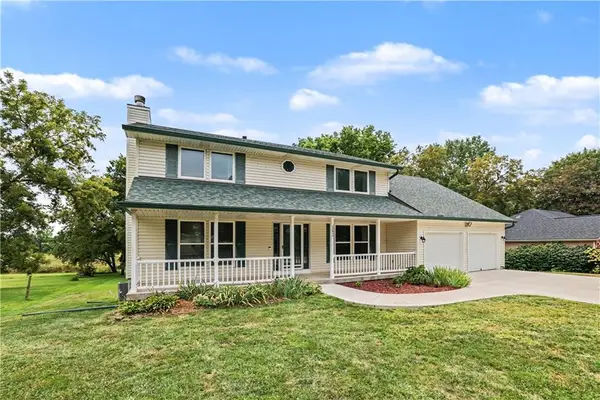 $445,000Active4 beds 4 baths2,616 sq. ft.
13835 Woodmont Avenue, Bonner Springs, KS 66012
MLS# 2636584Listed by: PLATINUM REALTY LLC - New
 $410,000Active4 beds 3 baths3,036 sq. ft.
743 Linda Lane, Bonner Springs, KS 66012
MLS# 2637790Listed by: KW KANSAS CITY METRO - New
 $65,000Active0.29 Acres
122 Arthur Avenue, Bonner Springs, KS 66012
MLS# 2636923Listed by: SHOW-ME REAL ESTATE  $275,000Pending3 beds 2 baths1,307 sq. ft.
621 N Nettleton Avenue, Bonner Springs, KS 66012
MLS# 2633380Listed by: RE/MAX STATE LINE- New
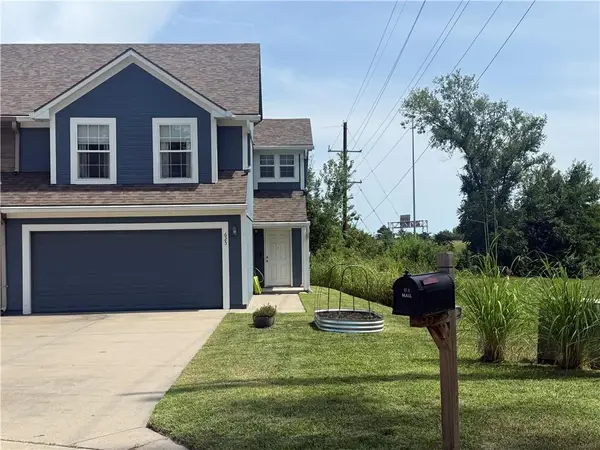 $277,500Active3 beds 3 baths1,694 sq. ft.
625 E Spring Avenue, Bonner Springs, KS 66012
MLS# 2637164Listed by: BG & ASSOCIATES LLC  Listed by BHGRE$500,000Active3 beds 3 baths2,484 sq. ft.
13286 Davis Avenue, Bonner Springs, KS 66012
MLS# 2636134Listed by: BHG KANSAS CITY HOMES $275,000Active4 beds 3 baths2,484 sq. ft.
101 W Insley Avenue, Bonner Springs, KS 66012
MLS# 2636436Listed by: EXP REALTY LLC $250,000Pending3 beds 2 baths1,716 sq. ft.
911 N 141st Street, Bonner Springs, KS 66012
MLS# 2635400Listed by: REECENICHOLS - LEAWOOD Listed by BHGRE$495,000Active5 beds 4 baths3,106 sq. ft.
13317 Davis Avenue, Bonner Springs, KS 66012
MLS# 2635737Listed by: BHG KANSAS CITY HOMES $798,000Active6 beds 5 baths5,706 sq. ft.
13810 Grove Avenue, Bonner Springs, KS 66012
MLS# 2634986Listed by: HEARTLAND LAND COMPANY


Protect your home and budget from life's surprises with an Assurant Home Warranty, backed by a partner that supports you through every step of homeownership. Explore Plans.
© 2026 Better Homes and Gardens Real Estate LLC. An Anywhere Real Estate company. All rights reserved. Better Homes and Gardens® Real Estate is a registered trademark owned by Meredith Operations Corporation, licensed to Better Homes and Gardens Real Estate LLC and used with permission. Better Homes and Gardens Real Estate LLC fully supports the principles of the Fair Housing Act and the Equal Opportunity Act. Listing information is deemed reliable but is not guaranteed accurate.
Each office is independently owned and operated.
Any services or products provided by third parties are not provided by, affiliated with or related to Better Homes and Gardens Real Estate LLC, or its affiliated companies.