
20540 Pflumm Road, Bucyrus, KS 66013
Local realty services provided by:Better Homes and Gardens Real Estate Kansas City Homes
20540 Pflumm Road,Bucyrus, KS 66013
$1,550,000
- 6 Beds
- 7 Baths
- 5,372 sq. ft.
- Single family
- Active
Listed by: dan o'dell
Office: real broker, llc.
MLS#:2646029
Source:MOKS_HL
Price summary
- Price:$1,550,000
- Price per sq. ft.:$288.53
About this home
Set on 11.71 private acres in the Spring Hill School District, this exceptional 6-bedroom, 6.5-bath estate pairs 5,265 sq. ft. of thoughtfully designed living space with resort-style amenities, equestrian facilities, and impressive energy independence. Rich wide-plank wood floors and custom woodwork set the tone inside, while the kitchen delivers granite countertops, commercial-sized refrigeration, a Thor cooktop, GE Profile appliances, warming drawer, and island seating. The adjoining vaulted hearth room feels like a mountain retreat, anchored by a wood-burning stone fireplace and striking spiral staircase. The expansive main-level primary suite opens to a private porch overlooking the pool and features a spa-inspired bath with multiple rainfall showerheads and a remarkable soaking tub crafted from a solid granite slab. A finished walk-up lower level offers a theater, kitchenette, game room, fitness/flex spaces, play area, and hidden Murphy door. Outside, a heated saltwater Gunite pool with waterfall and slide is complemented by cool decking and a dedicated poolside full bath and changing room. Explore walking trails, gather around the fire pits, or fish the spring- and creek-fed 3/4-acre pond stocked with bass and catfish. Four shaded porches, expansive prairie views, and western sunsets make outdoor living just as remarkable. Equestrian amenities include a lighted five-stall barn with water and electricity and an iron-fenced riding arena, with additional acreage to enjoy. A 45-panel solar array, Tesla Powerwall, geothermal heating and cooling, and 14kW Generac generator bring thoughtful efficiency and backup power. Completing the property is a three-car garage with a spacious bonus room above. A rare opportunity to enjoy privacy, recreation, and refined country living all in one extraordinary setting....
Contact an agent
Home facts
- Year built:1996
- Subdivision & Development:Quail View
- Listing ID #:2646029
- Added:4 day(s) ago
- Updated:October 13, 2026 at 11:22 AM
Rooms and interior
- Bedrooms:6
- Total bathrooms:7
- Full bathrooms:6
- Half bathrooms:1
- Rooms Total:15
- Kitchen Description:Cooktop, Dishwasher, Disposal, Double Oven, Microwave, Refrigerator
- Basement:Yes
- Basement Description:Egress Window(s), Finished, Walk Up
- Living area:5,372 sq. ft.
Heating and cooling
- Cooling:Electric
- Heating:Central Electric, Propane Gas
Structure and exterior
- Roof:Composition
- Year built:1996
- Building area:5,372 sq. ft.
- Lot area:11.7 Acres
- Lot Features:Acreage
- Architectural Style:1.5 Stories
- Construction Materials:Brick Trim, Lap
- Exterior Features:Horse Facilities
Schools
- High school:Spring Hill
- Middle school:Forest Spring
- Elementary school:Wolf Creek
Utilities
- Water:City/Public
- Sewer:Septic Tank
Finances and disclosures
- Price:$1,550,000
- Price per sq. ft.:$288.53
Features and amenities
- Appliances:Dishwasher, Disposal, Microwave, Refrigerator, Stainless Steel Appliance(s)
- Amenities:Ceiling Fan(s), Custom Cabinets, Stained Cabinets, Walk-In Closet(s), Wet Bar
Parking
- Parking description:Attached
- Garage:Yes
- Garage spaces:3
 HeartlandMLS©2026. Information Deemed Reliable But Not Guaranteed. This information is being provided by the HeartlandMLS. The listings presented here may or may not be listed by the Broker/Agent operating this website. This information is intended for the personal use of consumers and may not be used for any purpose other than to identify prospective properties consumers may be interested in purchasing. Data <Last Updated October 13, 2026
New listings near 20540 Pflumm Road
- Coming Soon
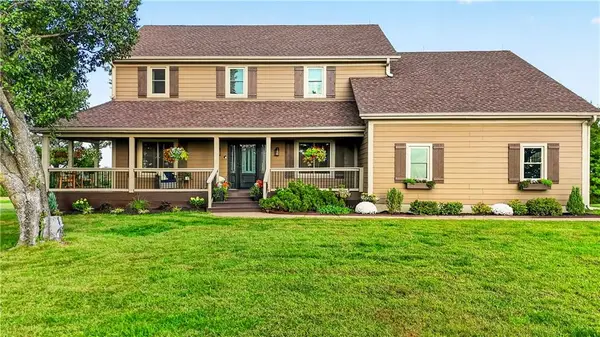 $1,299,000Coming Soon4 beds 3 baths3,660 sq. ft.
23237 Nall Road, Bucyrus, KS 66013
MLS# 2646489Listed by: REECENICHOLS - LEAWOOD  $895,000Active5 beds 4 baths4,206 sq. ft.
3930 W 223 Street, Bucyrus, KS 66013
MLS# 2638761Listed by: COMPASS REALTY GROUP $880,000Active5 beds 5 baths3,448 sq. ft.
13414 W 181st Court, Bucyrus, KS 66013
MLS# 2641714Listed by: OPENDOOR BROKERAGE LLC $225,000Active3 beds 2 baths1,334 sq. ft.
209 Main Street, Bucyrus, KS 66013
MLS# 2638048Listed by: KELLER WILLIAMS REALTY PARTNERS INC. $445,000Active3 beds 2 baths1,540 sq. ft.
22719 Quivira Road, Bucyrus, KS 66013
MLS# 2641603Listed by: KW DIAMOND PARTNERS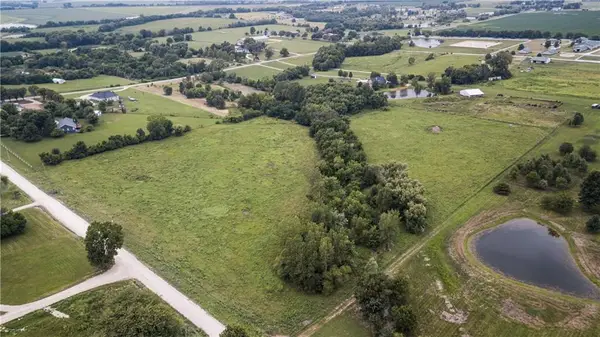 $550,000Active16.74 Acres
11450 W 239th Street, Bucyrus, KS 66013
MLS# 2634085Listed by: NEIGHBORS REAL ESTATE LLC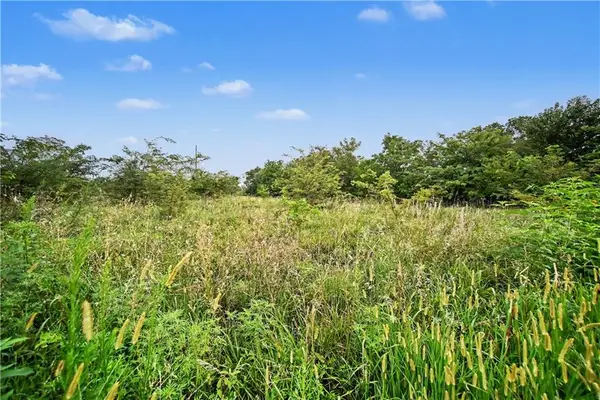 $850,000Active6.14 Acres
20136 Antioch Road, Bucyrus, KS 66013
MLS# 2634295Listed by: REECENICHOLS - LEAWOOD $1,350,000Pending4 beds 6 baths5,237 sq. ft.
5253 W 215th Street, Bucyrus, KS 66013
MLS# 2631683Listed by: REAL BROKER, LLC $649,750Active5 beds 3 baths2,515 sq. ft.
3705 W 213th Terrace, Bucyrus, KS 66013
MLS# 2625775Listed by: RE/MAX STATE LINE


Protect your home and budget from life's surprises with an Assurant Home Warranty, backed by a partner that supports you through every step of homeownership. Explore Plans.
© 2026 Better Homes and Gardens Real Estate LLC. An Anywhere Real Estate company. All rights reserved. Better Homes and Gardens® Real Estate is a registered trademark owned by Meredith Operations Corporation, licensed to Better Homes and Gardens Real Estate LLC and used with permission. Better Homes and Gardens Real Estate LLC fully supports the principles of the Fair Housing Act and the Equal Opportunity Act. Listing information is deemed reliable but is not guaranteed accurate.
Each office is independently owned and operated.
Any services or products provided by third parties are not provided by, affiliated with or related to Better Homes and Gardens Real Estate LLC, or its affiliated companies.