
320 Elm Street, Bucyrus, KS 66013
Local realty services provided by:Better Homes and Gardens Real Estate Kansas City Homes
320 Elm Street,Bucyrus, KS 66013
- 3 Beds
- 2 Baths
- - sq. ft.
- Single family
- Sold
Listed by: kelli becks
Office: keller williams realty partners inc.
MLS#:2630886
Source:MOKS_HL
Sorry, we are unable to map this address
Price summary
- Price:
About this home
With designer style and total peace of mind, this turn-key masterpiece offers the perfect blend of small-town charm and commuter convenience! Every inch of the interior has been thoughtfully curated, beginning with brand-new, premium white oak LVP flooring that flows seamlessly into bedrooms outfitted with fresh, plush carpet. The designer-selected palette pairs crisp Benjamin Moore White Dove walls with elegant Revere Pewter trim and cabinetry, all beautifully punctuated by sleek new hardware in the kitchen and hallway bath. Beyond the flawless aesthetics, you’ll enjoy years of worry-free living thanks to a full 2020 remodel that brought a brand-new roof and HVAC system. Outside, the massive detached garage and workshop is a hobbyist’s dream, newly enhanced with durable 1/2” OSB walls. Absolutely nothing left to do but unpack and unwind—schedule your tour today!
Contact an agent
Home facts
- Year built:1890
- Subdivision & Development:Other
- Listing ID #:2630886
- Added:44 day(s) ago
- Updated:August 30, 2026 at 07:15 AM
Rooms and interior
- Bedrooms:3
- Total bathrooms:2
- Full bathrooms:2
- Rooms Total:4
- Kitchen Description:Dishwasher, Disposal, Refrigerator
- Basement:Yes
- Basement Description:Crawl Space
Heating and cooling
- Cooling:Electric
Structure and exterior
- Roof:Composition
- Year built:1890
- Lot Features:Corner Lot, Level
- Architectural Style:Ranch
- Construction Materials:Board & Batton
Schools
- High school:Louisburg
- Middle school:Louisburg
- Elementary school:Rockville Elementary
Utilities
- Water:City/Public
- Sewer:Public Sewer
Finances and disclosures
- Price:
Features and amenities
- Appliances:Dishwasher, Disposal, Refrigerator, Stainless Steel Appliance(s)
- Amenities:Ceiling Fan(s), Painted Cabinets, Walk-In Closet(s)
Parking
- Parking description:Detached, Other
- Garage:Yes
- Garage spaces:2
 HeartlandMLS©2026. Information Deemed Reliable But Not Guaranteed. This information is being provided by the HeartlandMLS. The listings presented here may or may not be listed by the Broker/Agent operating this website. This information is intended for the personal use of consumers and may not be used for any purpose other than to identify prospective properties consumers may be interested in purchasing. Data <Last Updated August 30, 2026
New listings near 320 Elm Street
- New
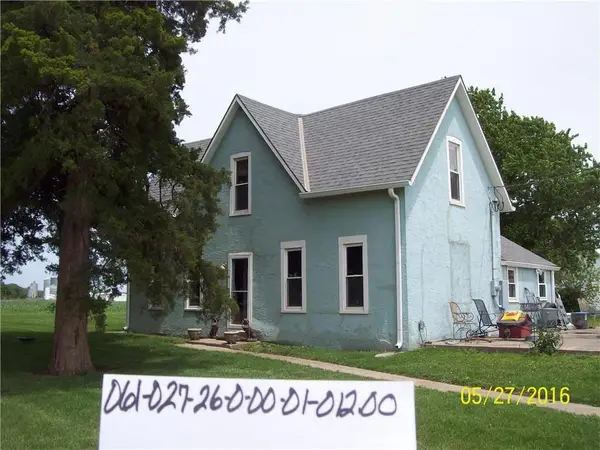 $500,000Active3 beds 2 baths1,540 sq. ft.
22719 Quivira Road, Bucyrus, KS 66013
MLS# 2638442Listed by: KELLER WILLIAMS LEGACY PARTNER  $650,000Active3 beds 2 baths1,904 sq. ft.
2675 W 215th Street, Bucyrus, KS 66013
MLS# 2629141Listed by: A E G REALTY, L L C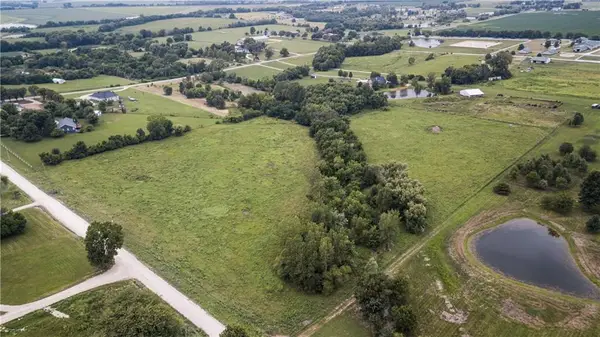 $550,000Active16.74 Acres
11450 W 239th Street, Bucyrus, KS 66013
MLS# 2634085Listed by: NEIGHBORS REAL ESTATE LLC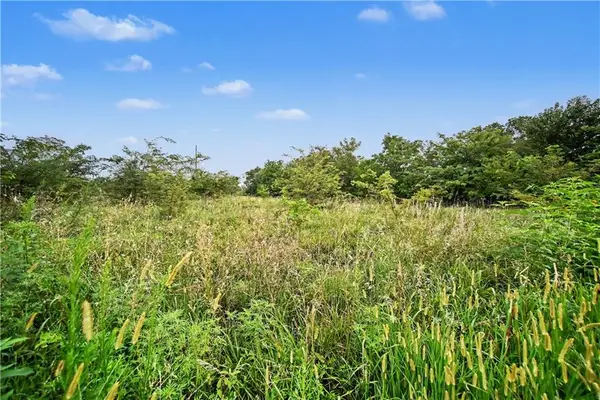 $850,000Active6.14 Acres
20136 Antioch Road, Bucyrus, KS 66013
MLS# 2634295Listed by: REECENICHOLS - LEAWOOD $1,350,000Active4 beds 6 baths5,237 sq. ft.
5253 W 215th Street, Bucyrus, KS 66013
MLS# 2631683Listed by: REAL BROKER, LLC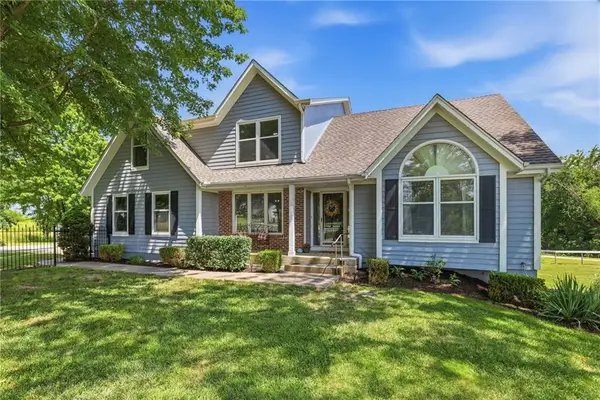 $1,025,000Pending5 beds 5 baths3,481 sq. ft.
24355 Jingo Road, Bucyrus, KS 66013
MLS# 2628697Listed by: KELLER WILLIAMS REALTY PARTNERS INC. $565,000Pending4 beds 2 baths1,690 sq. ft.
22800 S State Line Road, Bucyrus, KS 66013
MLS# 2631364Listed by: COMPASS REALTY GROUP $895,000Pending4 beds 3 baths2,533 sq. ft.
21385 Nall Avenue, Bucyrus, KS 66013
MLS# 2621784Listed by: PLATINUM REALTY LLC $649,750Active5 beds 3 baths2,515 sq. ft.
3705 W 213th Terrace, Bucyrus, KS 66013
MLS# 2625775Listed by: RE/MAX STATE LINE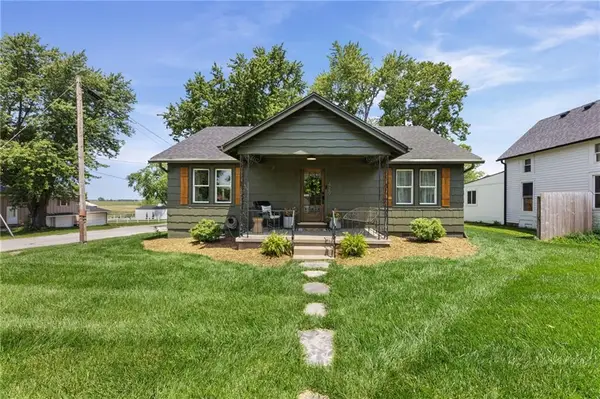 $389,950Active3 beds 2 baths1,210 sq. ft.
420 South Street, Bucyrus, KS 66013
MLS# 2621819Listed by: CROWN REALTY


Protect your home and budget from life's surprises with an Assurant Home Warranty, backed by a partner that supports you through every step of homeownership. Explore Plans.
© 2026 Better Homes and Gardens Real Estate LLC. An Anywhere Real Estate company. All rights reserved. Better Homes and Gardens® Real Estate is a registered trademark owned by Meredith Operations Corporation, licensed to Better Homes and Gardens Real Estate LLC and used with permission. Better Homes and Gardens Real Estate LLC fully supports the principles of the Fair Housing Act and the Equal Opportunity Act. Listing information is deemed reliable but is not guaranteed accurate.
Each office is independently owned and operated.
Any services or products provided by third parties are not provided by, affiliated with or related to Better Homes and Gardens Real Estate LLC, or its affiliated companies.