
5285 W 219th Terrace, Bucyrus, KS 66013
Local realty services provided by:Better Homes and Gardens Real Estate Kansas City Homes
5285 W 219th Terrace,Bucyrus, KS 66013
$499,000
- 3 Beds
- 2 Baths
- 2,260 sq. ft.
- Single family
- Active
Listed by: bill gaughan, danicia duncan
Office: keller williams realty partners inc.
MLS#:2622096
Source:MOKS_HL
Price summary
- Price:$499,000
- Price per sq. ft.:$220.8
About this home
Tucked just four blocks south of the Johnson County line in the peaceful countryside of northern Miami County, Kansas, this character-rich raised-ranch offers the best of both worlds — serene quiet rural living with the convenience of Metcalf Avenue and highway 69 only a mile away providing quick access to the city.
From the moment you arrive, the redesigned wraparound front porch with composite decking, cedar beams, and integrated step lighting welcomes you home. Inside, solid wood frame beams, luxury vinyl plank flooring, and a wood-burning stove create a warm, cozy atmosphere that feels like a true retreat.
The numbers are excellent; A 3BR, (with a non-conforming 4th BR, in the walkout basement) 2BA home, blends the charm of a mid-century home with later upgrades and additions to create that perfect country retreat. Add to that the nearby convenience of access to Overland Park, along with excellent local public and private schools and you have found a gem that most would not believe exists.
The park-like grounds are simply stunning — featuring a stamped concrete patio, custom stone fire area, fruit and shade trees, flowering gardens, and a wooded creek along the eastern edge. Multiple carports, a storage shed, and a garage with an 11KW EV charging station provide outstanding utility.
Thoughtfully updated throughout: new roof (2021), sealed concrete driveway (2023), 1 Gbps fiber internet, and a fully finished walkout basement complete with fireplace, wet bar, and entertainment wiring.
This is your opportunity to own a private country sanctuary property with room to breathe — without sacrificing a single modern convenience....
Contact an agent
Home facts
- Year built:1963
- Listing ID #:2622096
- Added:45 day(s) ago
- Updated:July 14, 2026 at 10:54 AM
Rooms and interior
- Bedrooms:3
- Total bathrooms:2
- Full bathrooms:2
- Kitchen Description:Dishwasher
- Basement:Yes
- Basement Description:Crawl Space, Finished, Garage Entrance, Inside Entrance, Walk Out
- Living area:2,260 sq. ft.
Heating and cooling
- Cooling:Attic Fan, Electric
- Heating:Natural Gas, Wood Stove
Structure and exterior
- Roof:Composition
- Year built:1963
- Building area:2,260 sq. ft.
- Lot area:2.98 Acres
- Lot Features:Acreage, Estate Lot, Wooded
- Architectural Style:Raised Ranch
- Construction Materials:Frame
- Exterior Features:Sat Dish Allowed
Utilities
- Water:Rural
- Sewer:Septic Tank
Finances and disclosures
- Price:$499,000
- Price per sq. ft.:$220.8
Features and amenities
- Appliances:Dishwasher, Fireplace Equip, Fireplace Screen
Parking
- Parking description:Attached, Basement, Carport
- Garage:Yes
- Garage spaces:1
 HeartlandMLS©2026. Information Deemed Reliable But Not Guaranteed. This information is being provided by the HeartlandMLS. The listings presented here may or may not be listed by the Broker/Agent operating this website. This information is intended for the personal use of consumers and may not be used for any purpose other than to identify prospective properties consumers may be interested in purchasing. Data <Last Updated July 14, 2026
New listings near 5285 W 219th Terrace
- New
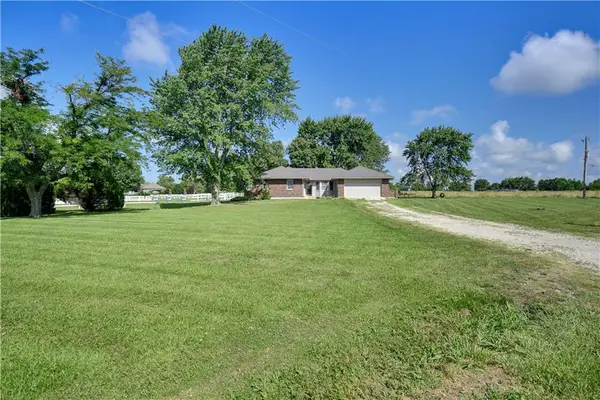 $475,000Active3 beds 2 baths1,472 sq. ft.
22284 Rosewood Street, Bucyrus, KS 66013
MLS# 2630607Listed by: REECENICHOLS - OVERLAND PARK  $895,000Pending4 beds 3 baths2,533 sq. ft.
21385 Nall Avenue, Bucyrus, KS 66013
MLS# 2621784Listed by: PLATINUM REALTY LLC $674,750Active5 beds 3 baths2,515 sq. ft.
3705 W 213th Terrace, Bucyrus, KS 66013
MLS# 2625775Listed by: RE/MAX STATE LINE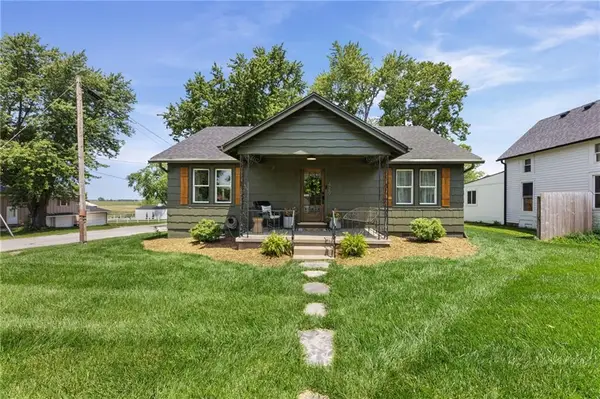 $414,950Active3 beds 2 baths1,210 sq. ft.
420 South Street, Bucyrus, KS 66013
MLS# 2621819Listed by: CROWN REALTY $495,000Active9.18 Acres
231st And Nall N/a, Bucyrus, KS 66013
MLS# 2622836Listed by: KELLER WILLIAMS REALTY PARTNERS INC. $299,500Active1.43 Acres
21078 Floyd Street, Bucyrus, KS 66013
MLS# 2618801Listed by: BCI REALTY PARTNERS, LLC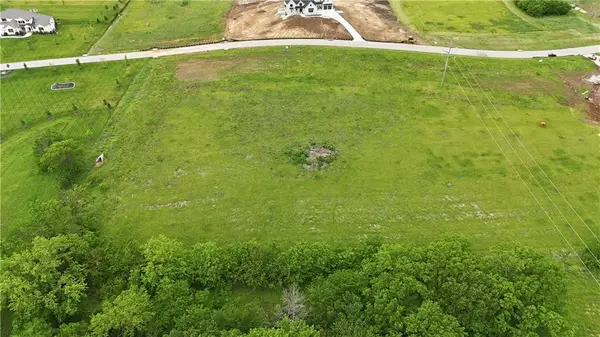 $549,000Active2.52 Acres
20179 Grandview Street, Bucyrus, KS 66013
MLS# 2620255Listed by: REECENICHOLS- LEAWOOD TOWN CENTER $1,425,000Active4 beds 3 baths3,660 sq. ft.
23237 Nall Road, Bucyrus, KS 66013
MLS# 2619896Listed by: KELLER WILLIAMS REALTY PARTNERS INC.- Open Tue, 11am to 5pm
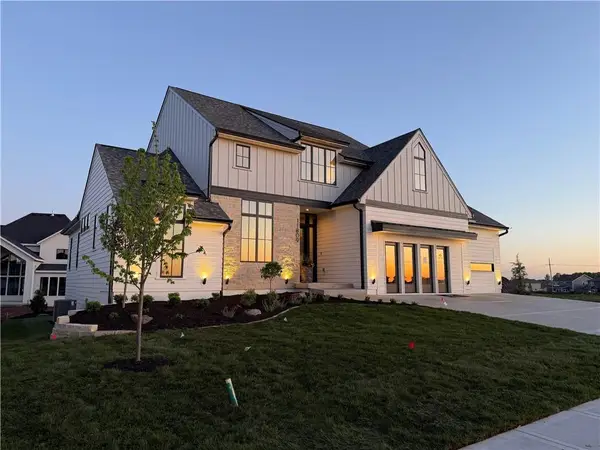 $1,750,000Active5 beds 6 baths5,503 sq. ft.
11809 W 181st Street, Overland Park, KS 66013
MLS# 2616618Listed by: WEICHERT, REALTORS WELCH & CO.


Protect your home and budget from life's surprises with an Assurant Home Warranty, backed by a partner that supports you through every step of homeownership. Explore Plans.
© 2026 Better Homes and Gardens Real Estate LLC. An Anywhere Real Estate company. All rights reserved. Better Homes and Gardens® Real Estate is a registered trademark owned by Meredith Operations Corporation, licensed to Better Homes and Gardens Real Estate LLC and used with permission. Better Homes and Gardens Real Estate LLC fully supports the principles of the Fair Housing Act and the Equal Opportunity Act. Listing information is deemed reliable but is not guaranteed accurate.
Each office is independently owned and operated.
Any services or products provided by third parties are not provided by, affiliated with or related to Better Homes and Gardens Real Estate LLC, or its affiliated companies.