
421 N Chestnut, Burden, KS 67019
Local realty services provided by:Better Homes and Gardens Real Estate Wostal Realty
421 N Chestnut,Burden, KS 67019
$39,900
- 3 Beds
- 1 Baths
- 2,028 sq. ft.
- Single family
- Active
Listed by: marti vo
Office: nikkel and associates
MLS#:675593
Source:South Central Kansas MLS
Price summary
- Price:$39,900
- Price per sq. ft.:$19.67
About this home
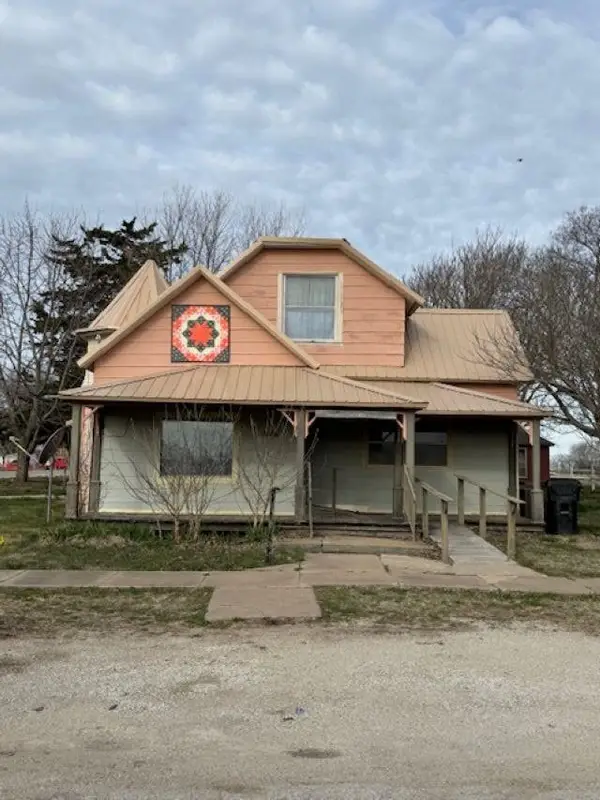
421 N Chestnut, Burden KS Investor special on a large corner lot in Burden, KS. This 3-bedroom home needs repairs and updates but offers strong upside with a spacious living room and brick fireplace, formal dining area, galley kitchen with appliances, and flexible bedroom layout. Enclosed sunroom adds bonus space plus private storage. Exterior storm shelter provides functional value. Oversized garage includes workshop space, overhead storage, and covered parking ideal for an RV or boat. Solid structure, great lot, and multiple improvement paths. Selling as-is—bring your vision and maximize the potential.
Contact an agent
Home facts
- Year built:1915
- Subdivision & Development:NONE LISTED ON TAX RECORD
- Listing ID #:675593
- Added:46 day(s) ago
- Updated:August 23, 2026 at 03:28 PM
Rooms and interior
- Bedrooms:3
- Total bathrooms:1
- Full bathrooms:1
- Dining Description:Kitchen/Dining Combo
- Kitchen Description:Dishwasher
- Basement:Yes
- Living area:2,028 sq. ft.
Heating and cooling
- Cooling:Central Air
- Heating:Forced Air
- Central air:Yes
Structure and exterior
- Roof:Composition
- Year built:1915
- Building area:2,028 sq. ft.
- Lot area:0.33 Acres
- Lot Features:City Lot, Corner Lot, Standard
- Architectural Style:Traditional
- Construction Materials:Frame
- Foundation Description:Cellar
- Levels:One and One Half
Schools
- High school:Central
- Middle school:Central
- Elementary school:Central
Utilities
- Sewer:Sewer Available
Finances and disclosures
- Price:$39,900
- Price per sq. ft.:$19.67
- Tax amount:$2,474 (2025)
Features and amenities
- Appliances:Dishwasher
- Laundry features:Main Floor
Parking
- Parking description:Carport, Detached, Oversized
- Garage:Yes
- Garage spaces:2
New listings near 421 N Chestnut


Protect your home and budget from life's surprises with an Assurant Home Warranty, backed by a partner that supports you through every step of homeownership. Explore Plans.
© 2026 Better Homes and Gardens Real Estate LLC. An Anywhere Real Estate company. All rights reserved. Better Homes and Gardens® Real Estate is a registered trademark owned by Meredith Operations Corporation, licensed to Better Homes and Gardens Real Estate LLC and used with permission. Better Homes and Gardens Real Estate LLC fully supports the principles of the Fair Housing Act and the Equal Opportunity Act. Listing information is deemed reliable but is not guaranteed accurate.
Each office is independently owned and operated.
Any services or products provided by third parties are not provided by, affiliated with or related to Better Homes and Gardens Real Estate LLC, or its affiliated companies.