
508 N Osage St, Caldwell, KS 67022
Local realty services provided by:Better Homes and Gardens Real Estate Wostal Realty
Listed by: vickie vargas-jacobs, michael heater
Office: coldwell banker plaza real estate
MLS#:679875
Source:South Central Kansas MLS
Price summary
- Price:$110,000
- Price per sq. ft.:$91.36
About this home
This home provides affordability, storage, space and several updates. Located in the town of Caldwell KS, the town itself provides everything you need for small town living with a thriving community and the only hospital in Sumner County. The home offers 1204 sq ft with 3 bedrooms and 1 bath, a separate laundry room and one of the largest kitchens with an abundance of cabinets and workspace. Upon entry you will come into a foyer that could really be the welcoming entry you desire. The living room has built- in shelves. The kitchen offers reverse osmosis system at the sink, smooth top electric stove, microwave with recirculating vent, dishwasher, space for your fridge with water hookup and a huge pantry and 2 corner cabinets. The kitchen provides plenty of space for your dining table. Three bedrooms with good closet and storage space, hall storage and separate laundry room with more storage space. The hall has an attic fan and wainscotting. The plumbing and electrical has been updated, windows have been replaced throughout, and the exterior walls have been insulated, providing good improvements any buyer would appreciate. Did I mention there is also a pull down attic for more storage space? The home sits on a .29 ac lot with plenty of off-street parking and a detached 25x30’ garage with 2 roll up doors and rocked floor with alley access plus an additional building 30x40 with overhead door with partial cement flooring, this building offers an incredible amount of storage, has several work benches, built in dog area with an outside door and alley access. At an affordable $110,000, this property offers an opportunity to own a home with three bedrooms, a generous lot, extensive storage and an oversized detached garage without breaking the budget. Whether you are a first-time homeowner, downsizing, or simply looking for an affordable home with room for your hobbies and belongings, this Caldwell property offers a lot of possibilities! *** DO NOT ATTACH a letter from the buyer when submitting an offer due to the risk of Fair Housing Violations. ****Buyers be pre-qualified or have proof of funds before viewing.***ALL INFORMATION DEEMED ACCURATE. PLEASE VERIFY INFORMATION TO SATISFY YOURSELF AS A BUYER AND /OR TRANSACTION BROKER OR A BUYER'S AGENT. Information such as room sizes, square feet, schools, lot lines, flood zone, flood way, trash service, propane service, propane tank rental, mailbox or mailbox keys, HOA fees if any, initiation fees, covenants, rural water transfer fees, warranties, monthly services if any such as water delivery, water softener rentals, security fees, etc., this is not an all inclusive list, if it is important to you, then investigate and inspect to satisfy yourself. ***The Sumner County casino offers to all Sumner County students at the start of the school year enrollment in grades K-12 a $100 educational reward card AND $1500 scholarship to all High School Graduates to be used towards their post-secondary education AND most teachers in Sumner County receive a $500 allowance to help defray the cost of classroom supplies, visit their website to learn more and to determine if you qualify. (It is the buyers and/or buyers’ agent/transaction broker to determine if this information is accurate.)****...
Contact an agent
Home facts
- Year built:1910
- Subdivision & Development:NEW CALDWELL
- Listing ID #:679875
- Added:6 day(s) ago
- Updated:October 07, 2026 at 04:05 PM
Rooms and interior
- Bedrooms:3
- Total bathrooms:1
- Full bathrooms:1
- Dining Description:Eating Space in Kitchen
- Kitchen Description:Dishwasher, Laminate Counters, Microwave, Pantry, Range Hood
- Bedroom Description:Master Bedroom on Main Level, Split Bedroom Plan
- Living area:1,204 sq. ft.
Heating and cooling
- Cooling:Attic Fan, Central Air, Electric
- Heating:Forced Air, Gas
- Central air:Yes
Structure and exterior
- Roof:Composition
- Year built:1910
- Building area:1,204 sq. ft.
- Lot area:0.29 Acres
- Lot Features:City Lot, Standard
- Architectural Style:Ranch
- Construction Materials:Vinyl/Aluminum
- Foundation Description:Crawl Space
- Levels:One
Schools
- High school:Caldwell
- Middle school:Caldwell
- Elementary school:Caldwell
Utilities
- Sewer:Sewer Available
Finances and disclosures
- Price:$110,000
- Price per sq. ft.:$91.36
- Tax amount:$1,374 (2025)
Features and amenities
- Appliances:Dishwasher, Microwave
- Laundry features:220 Equipment, Main Floor, Separate Room
- Amenities:Ceiling Fan(s), Water Pur. System, Water Softener-Own
Parking
- Parking description:Detached, Oversized
- Garage:Yes
- Garage spaces:4
New listings near 508 N Osage St
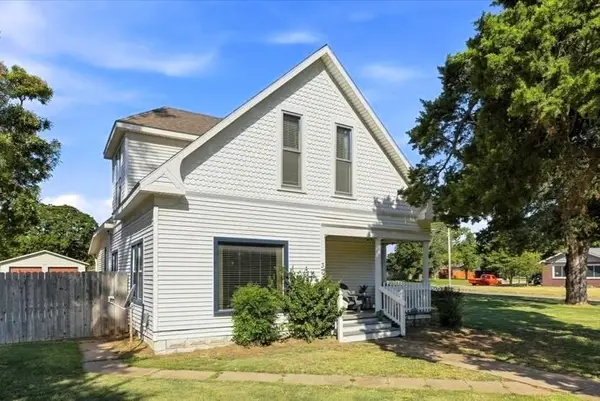 $200,000Active3 beds 2 baths2,565 sq. ft.
37 N Boyd St, Caldwell, KS 67022
BERKSHIRE HATHAWAY PENFED REALTY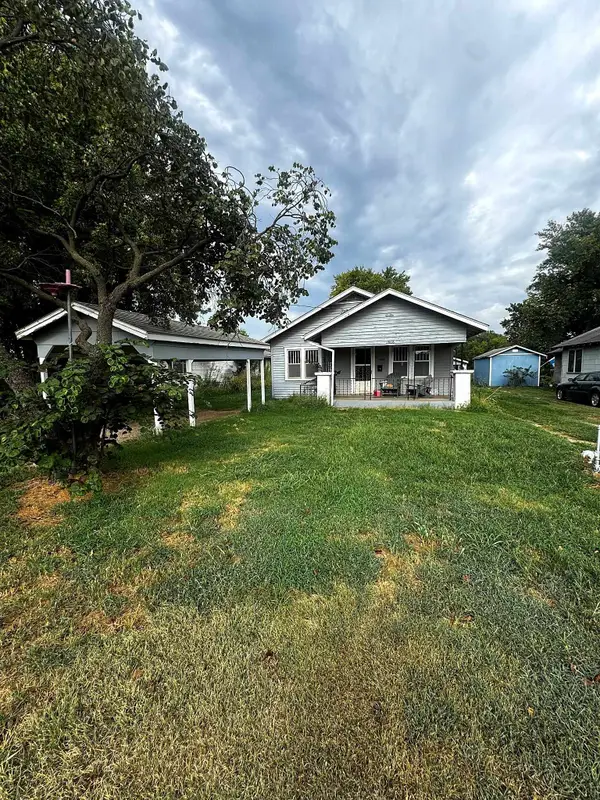 $65,000Active3 beds 1 baths1,136 sq. ft.
1808 S Fall Creek Rd, Caldwell, KS 67022
BRICKTOWN ICT REALTY $1,265,000Active0 Acres
00000 S Ryan Rd, Caldwell, KS 67022
KELLER WILLIAMS HOMETOWN PARTNERS $880,000Active0 Acres
00000 W 160th St S, Caldwell, KS 67022
KELLER WILLIAMS HOMETOWN PARTNERS $300,000Active0 Acres
S Argonia Road, Caldwell, KS 67022
LEGACY LAND AND HOMES OF KANSAS $364,000Active0 Acres
Argonia Road, Caldwell, KS 67022
LEGACY LAND AND HOMES OF KANSAS $99,900Active2 beds 1 baths912 sq. ft.
404 N Webb, Caldwell, KS 67022
LANGE REAL ESTATE $45,000Active2 beds 1 baths1,188 sq. ft.
219 N Market St., Caldwell, KS 67022
BERKSHIRE HATHAWAY PENFED REALTY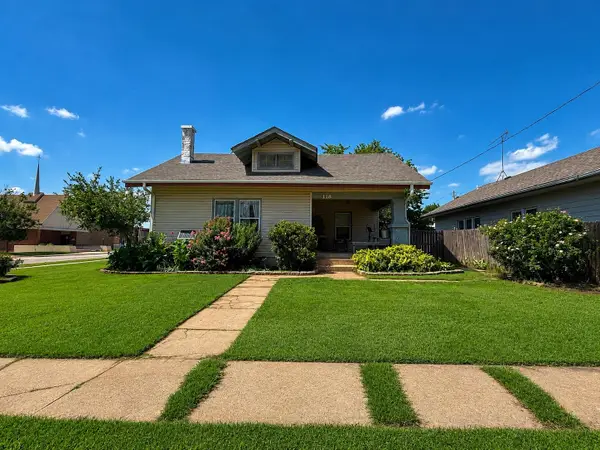 $128,900Active4 beds 2 baths2,307 sq. ft.
118 W 1st Avenue, Caldwell, KS 67022
LISTWITHFREEDOM.COM


Protect your home and budget from life's surprises with an Assurant Home Warranty, backed by a partner that supports you through every step of homeownership. Explore Plans.
© 2026 Better Homes and Gardens Real Estate LLC. An Anywhere Real Estate company. All rights reserved. Better Homes and Gardens® Real Estate is a registered trademark owned by Meredith Operations Corporation, licensed to Better Homes and Gardens Real Estate LLC and used with permission. Better Homes and Gardens Real Estate LLC fully supports the principles of the Fair Housing Act and the Equal Opportunity Act. Listing information is deemed reliable but is not guaranteed accurate.
Each office is independently owned and operated.
Any services or products provided by third parties are not provided by, affiliated with or related to Better Homes and Gardens Real Estate LLC, or its affiliated companies.