
11583 S Auburn Rd, Carbondale, KS 66414
Local realty services provided by:Better Homes and Gardens Real Estate Wostal Realty
11583 S Auburn Rd,Carbondale, KS 66414
$249,900
- 3 Beds
- 2 Baths
- 1,404 sq. ft.
- Single family
- Active
Listed by: andre mehrens
Office: reecenichols topeka elite
MLS#:246892
Source:KS_TAAR
Price summary
- Price:$249,900
- Price per sq. ft.:$177.99
About this home
11583 S. Auburn Road, is just a few minutes south of Auburn KS in Osage County. This 3 bedroom, 2 full bath modular home sits on 5 wooded acres. S. Auburn Road is a paved road to the property, gravel drive leads to a large 2 car detached garage. The home is newly resided, the windows were replaced in 2010 and new gravel is coming soon for the driveway. Enjoy your evenings on either the front or back deck. Separate entry is a mudroom/laundry, and the home has its own water softener installed.
Contact an agent
Home facts
- Year built:1999
- Subdivision & Development:Not Subdivided
- Listing ID #:246892
- Added:3 day(s) ago
- Updated:October 08, 2026 at 04:32 AM
Rooms and interior
- Bedrooms:3
- Total bathrooms:2
- Full bathrooms:2
- Dining Description:Breakfast Bar, Kitchen/Dining Combo
- Bathrooms Description:1st Floor Full Bath, Primary Bath
- Kitchen Description:Auto Garage Opener(s), Dishwasher, Gas Range
- Bedroom Description:1st Floor Primary Bedroom
- Basement Description:Crawl Space
- Living area:1,404 sq. ft.
Heating and cooling
- Heating:Propane Rented
- Central air:Yes
Structure and exterior
- Roof:Architectural Style, Composition
- Year built:1999
- Building area:1,404 sq. ft.
- Lot Features:Pond/Creek, Wooded
- Architectural Style:Ranch
- Construction Materials:Frame
- Exterior Features:Thermal Pane Windows
Schools
- High school:Santa Fe Trail High School/USD 434
- Middle school:Carbondale Attendance Center/USD 434
- Elementary school:Overbrook Attendance Center/USD 434
Finances and disclosures
- Price:$249,900
- Price per sq. ft.:$177.99
- Tax amount:$2,466
Features and amenities
- Appliances:Dishwasher
- Laundry features:Main Level, Separate Room
- Amenities:Water Softener Owned
Parking
- Parking description:Detached, Extra Parking
- Garage:Yes
- Garage spaces:2
New listings near 11583 S Auburn Rd
- Open Sun, 12 to 1:30pmNew
 $265,900Active3 beds 2 baths1,404 sq. ft.
716 Teresa Ct, Carbondale, KS 66604-1975
MLS# 246775Listed by: BERKSHIRE HATHAWAY FIRST  $160,000Active3 beds 1 baths960 sq. ft.
506 W North St, Carbondale, KS 66414
MLS# 246714Listed by: RE/MAX EK REAL ESTATE $99,950Active2 beds 1 baths1,152 sq. ft.
324 North Street, Carbondale, KS 66414
MLS# 2642888Listed by: LYNCH REAL ESTATE $195,000Pending3 beds 1 baths1,443 sq. ft.
521 N 4th St, Carbondale, KS 66414
MLS# 246712Listed by: RE/MAX EK REAL ESTATE- Open Sun, 12 to 1:30pm
 $239,900Active3 beds 2 baths1,199 sq. ft.
732 W North St, Carbondale, KS 66414
MLS# 246572Listed by: BERKSHIRE HATHAWAY FIRST  $187,500Active2 beds 1 baths1,230 sq. ft.
413 Osage St, Carbondale, KS 66414
MLS# 246374Listed by: KIRK & COBB, INC. $1,325,000Active5 beds 4 baths5,520 sq. ft.
11301 S Croco Rd, Carbondale, KS 66414
MLS# 246163Listed by: BEOUTDOORS REAL ESTATE, LLC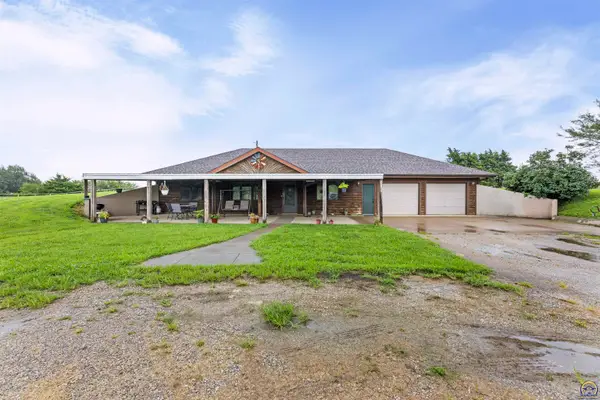 $549,000Active2 beds 2 baths1,320 sq. ft.
11200 Topeka Ave, Carbondale, KS 66414
MLS# 245845Listed by: PRESTIGE REAL ESTATE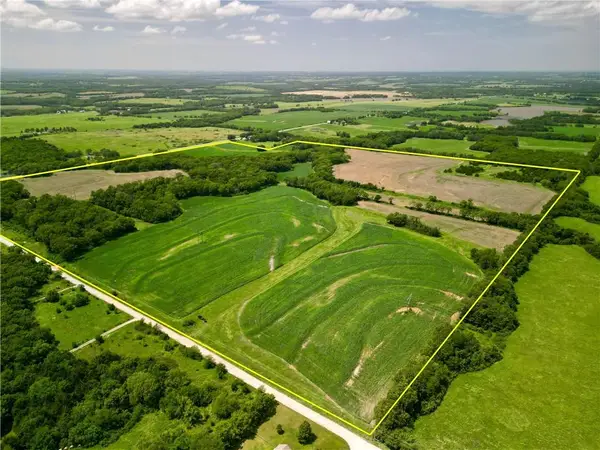 $912,000Active-- beds -- baths
0000 S Fairlawn Road, Carbondale, KS 66414
MLS# 2632327Listed by: WHITETAIL PROPERTIES REAL ESTA


Protect your home and budget from life's surprises with an Assurant Home Warranty, backed by a partner that supports you through every step of homeownership. Explore Plans.
© 2026 Better Homes and Gardens Real Estate LLC. An Anywhere Real Estate company. All rights reserved. Better Homes and Gardens® Real Estate is a registered trademark owned by Meredith Operations Corporation, licensed to Better Homes and Gardens Real Estate LLC and used with permission. Better Homes and Gardens Real Estate LLC fully supports the principles of the Fair Housing Act and the Equal Opportunity Act. Listing information is deemed reliable but is not guaranteed accurate.
Each office is independently owned and operated.
Any services or products provided by third parties are not provided by, affiliated with or related to Better Homes and Gardens Real Estate LLC, or its affiliated companies.