
1404 Caney Rd, Cedar Vale, KS 67024
Local realty services provided by:Better Homes and Gardens Real Estate Wostal Realty
1404 Caney Rd,Cedar Vale, KS 67024
$79,500
- 2 Beds
- 2 Baths
- 1,104 sq. ft.
- Single family
- Active
Listed by: webster roth
Office: albright insurance and real estate, llc.
MLS#:679412
Source:South Central Kansas MLS
Price summary
- Price:$79,500
- Price per sq. ft.:$72.01
About this home
This beautiful 2-bedroom, 1½-bath home offers the perfect blend of comfortable living and spacious outdoor amenities, situated on 6.3 acres of fenced property. The open-concept layout creates a welcoming flow throughout the home, with a bedroom and bonus room located on the second floor. Outdoor enthusiasts and hobbyists will appreciate the impressive collection of outbuildings, including a 12x16 storage barn, a 60x30 barn, a 3-stall dog kennel, pole barn, and additional outdoor structures. The property also features a unique railroad-tie fence, adding character and distinction to the acreage. Enjoy relaxing or entertaining outdoors from the deck with hot tub, or gather around the patio and gazebo. An attached 2-car garage provides convenient parking and additional storage. With plenty of room to spread out, work on projects, enjoy your animals, or simply take in the peace and privacy of 6.3 acres, this property offers a rare combination of country living and comfortable amenities. This property is being sold AS IS WHERE IS in its present and existing condition not subject to inspections or appraisals. This property is being sold to include the contents of the property. All information deemed accurate and reliable, but not guaranteed and is subject to change without notice. Buyer must do own research and due diligence....
Contact an agent
Home facts
- Year built:1984
- Subdivision & Development:NONE LISTED ON TAX RECORD
- Listing ID #:679412
- Added:3 day(s) ago
- Updated:September 24, 2026 at 03:52 PM
Rooms and interior
- Bedrooms:2
- Total bathrooms:2
- Full bathrooms:1
- Half bathrooms:1
- Dining Description:Kitchen/Dining Combo
- Basement:Yes
- Living area:1,104 sq. ft.
Heating and cooling
- Cooling:Central Air
- Heating:Forced Air
- Central air:Yes
Structure and exterior
- Roof:Composition
- Year built:1984
- Building area:1,104 sq. ft.
- Lot area:6.3 Acres
- Lot Features:Irregular Lot
- Architectural Style:Barndominium
- Construction Materials:Frame
- Levels:Two
Schools
- High school:Cedar Vale
- Middle school:Cedar Vale
- Elementary school:Cedar Vale
Finances and disclosures
- Price:$79,500
- Price per sq. ft.:$72.01
- Tax amount:$1,062 (2025)
Features and amenities
- Laundry features:Main Floor
Parking
- Parking description:Attached
- Garage:Yes
- Garage spaces:2
New listings near 1404 Caney Rd
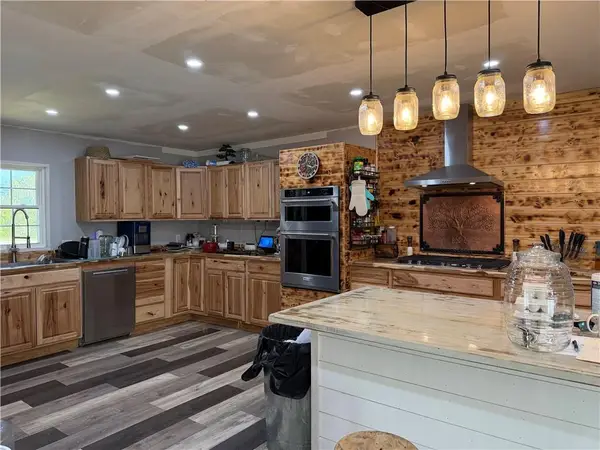 $115,000Active3 beds 2 baths2,015 sq. ft.
1201 Cedar Street, Cedar Vale, KS 67024
MLS# 2638350Listed by: BILL WHITE REALTY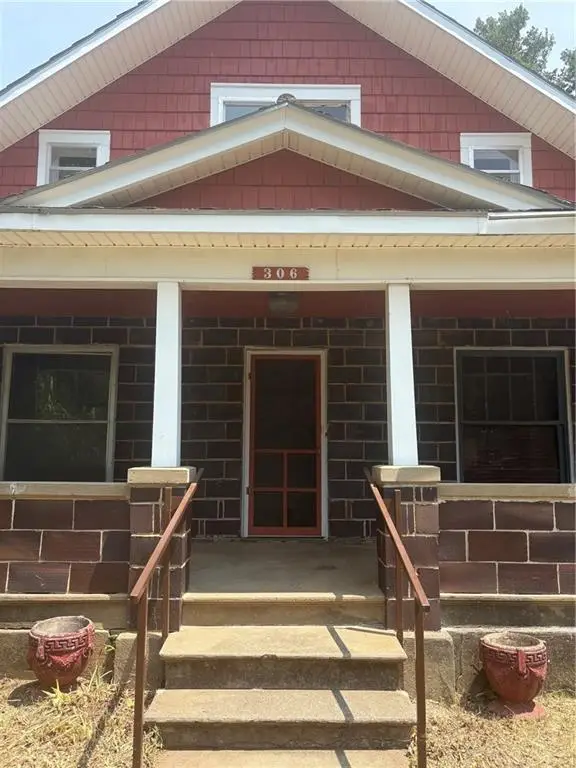 $78,000Pending4 beds 1 baths1,736 sq. ft.
306 Maple Road, Cedar Vale, KS 67024
MLS# 2636040Listed by: COLDWELL BANKER PASTERNAK JOHNSON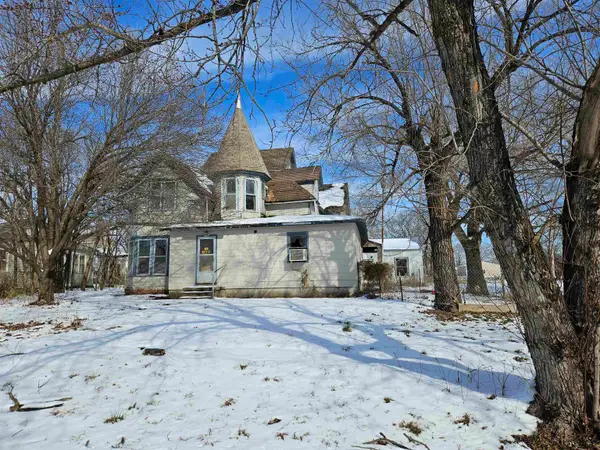 $18,000Active4 beds 2 baths2,449 sq. ft.
606 Maple Rd, Cedar Vale, KS 67024
LPT REALTY, LLC


Protect your home and budget from life's surprises with an Assurant Home Warranty, backed by a partner that supports you through every step of homeownership. Explore Plans.
© 2026 Better Homes and Gardens Real Estate LLC. An Anywhere Real Estate company. All rights reserved. Better Homes and Gardens® Real Estate is a registered trademark owned by Meredith Operations Corporation, licensed to Better Homes and Gardens Real Estate LLC and used with permission. Better Homes and Gardens Real Estate LLC fully supports the principles of the Fair Housing Act and the Equal Opportunity Act. Listing information is deemed reliable but is not guaranteed accurate.
Each office is independently owned and operated.
Any services or products provided by third parties are not provided by, affiliated with or related to Better Homes and Gardens Real Estate LLC, or its affiliated companies.