
714 N Wolf St, Cheney, KS 67025
Local realty services provided by:Better Homes and Gardens Real Estate Wostal Realty
714 N Wolf St,Cheney, KS 67025
$425,000
- 5 Beds
- 3 Baths
- 3,488 sq. ft.
- Single family
- Active
Listed by: jennifer chambers
Office: lpt realty, llc.
MLS#:681441
Source:South Central Kansas MLS
Price summary
- Price:$425,000
- Price per sq. ft.:$121.85
About this home
Welcome Home to 714 N. Wolf, Cheney, KS! Space, style, and thoughtful updates come together in this beautifully remodeled home featuring 5 bedrooms, 3 full bathrooms, an oversized 2-car garage, and approximately 3,488 square feet of living space! From the moment you arrive, you’ll appreciate the inviting curb appeal, mature trees, brand-new front steps and sidewalks. The exterior offers even more to love with a 5-zone sprinkler system servicing the front and side yards, plus a spacious yard with plenty of room for RV parking or a future shed. Step inside and discover a beautifully updated interior with an open, welcoming floor plan. The living room features a cozy gas fireplace, complemented by a staircase with custom newel posts. The remodeled kitchen is sure to impress with soft-close cabinetry, a farmhouse sink, and Whirlpool appliances. You’ll appreciate the thoughtful details throughout, including water-resistant luxury vinyl flooring on the main level, upgraded carpet padding, easy-open door handles. Looking for extra space to spread out? You’ll love the HUGE sunroom filled with natural light, along with an additional main-floor family room offering flexibility for entertaining, relaxing, or everyday living. The finished basement provides even more room with an impressive 34’ x 13’ family room featuring a Gas fireplace, two additional bedrooms, a full bathroom, and a separate laundry room. Outside, enjoy the large partially covered patio and spacious fenced backyard, perfect for entertaining, family gatherings, pets, or simply enjoying the outdoors. Location is another bonus! Just 20 minutes west of Wichita with convenient highway access, Cheney offers small-town charm and plenty of amenities, including local dining, the highly regarded Cheney school system, and the beautiful Cherry Oaks 18-hole golf course. With incredible space, extensive updates, and room for everyone, this home truly has so much to offer!...
Contact an agent
Home facts
- Year built:1979
- Subdivision & Development:TWIETMEYER
- Listing ID #:681441
- Added:1 day(s) ago
- Updated:November 05, 2026 at 04:54 PM
Rooms and interior
- Bedrooms:5
- Total bathrooms:3
- Full bathrooms:3
- Dining Description:Kitchen/Dining Combo
- Kitchen Description:Range Hood
- Bedroom Description:Granite Counters
- Basement Description:Finished
- Living area:3,488 sq. ft.
Heating and cooling
- Cooling:Central Air
- Heating:Forced Air
- Central air:Yes
Structure and exterior
- Roof:Composition
- Year built:1979
- Building area:3,488 sq. ft.
- Lot area:0.37 Acres
- Lot Features:City Lot, Standard
- Architectural Style:Ranch
- Construction Materials:Frame w/Less than 50% Mas
- Foundation Description:Full, View Out
- Levels:One
Schools
- High school:Cheney
- Middle school:Cheney
- Elementary school:Cheney
Finances and disclosures
- Price:$425,000
- Price per sq. ft.:$121.85
- Tax amount:$5,115 (2025)
Features and amenities
- Laundry features:Separate Room
- Amenities:Ceiling Fan(s), Walk-In Closet(s)
Parking
- Parking description:Attached
- Garage:Yes
- Garage spaces:2
New listings near 714 N Wolf St
- New
 $554,400Active0 Acres
00000 Tract 1 383rd, Cheney, KS 67025-0730
LANGE REAL ESTATE - New
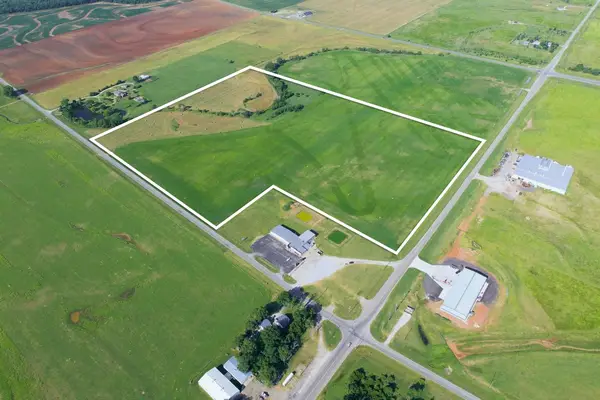 $452,000Active0 Acres
00000 Tract 2 383rd, Cheney, KS 67025-0730
LANGE REAL ESTATE - New
 $189,750Active0 Acres
00000 Tract 3 383rd, Cheney, KS 67025-0730
LANGE REAL ESTATE - New
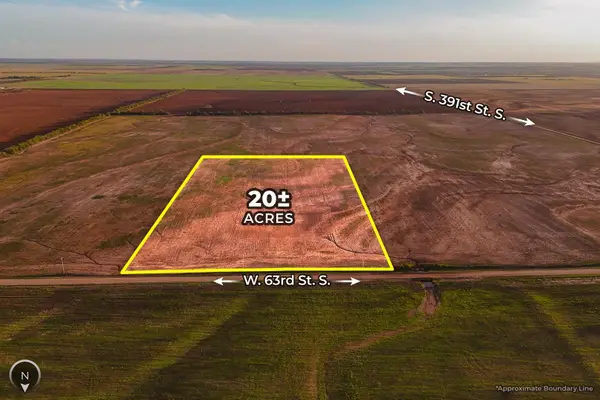 Active0 Acres
20+/- Acres on W 63rd St. S., Cheney, KS 67025
MCCURDY REAL ESTATE & AUCTION, LLC - Open Sun, 2 to 4pmNew
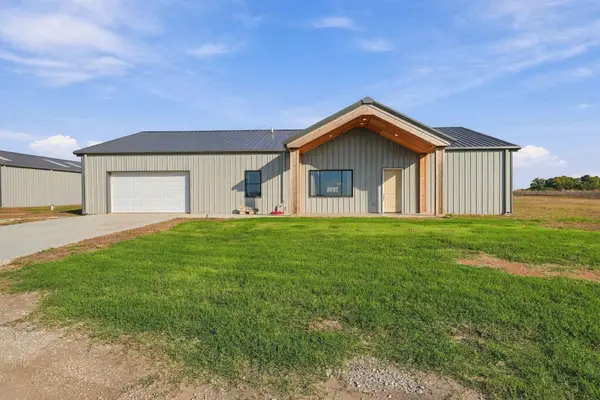 $750,000Active5 beds 3 baths3,450 sq. ft.
37900 W 13th St N, Cheney, KS 67025
KELLER WILLIAMS HOMETOWN PARTNERS  $410,000Active4 beds 4 baths2,920 sq. ft.
412 E Teal Ln., Cheney, KS 67025-9192
REECE NICHOLS SOUTH CENTRAL KANSAS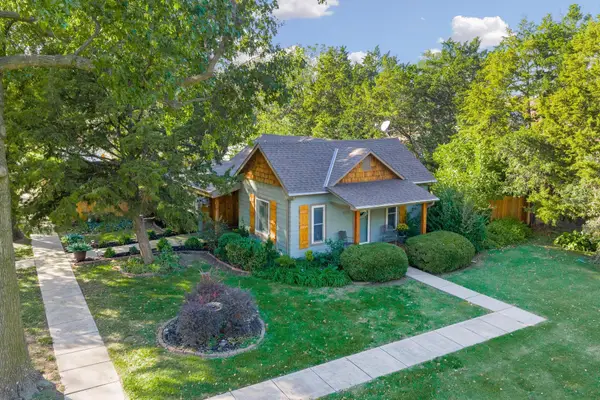 $159,000Pending2 beds 1 baths832 sq. ft.
603 N Garfield St, Cheney, KS 67025
KELLER WILLIAMS HOMETOWN PARTNERS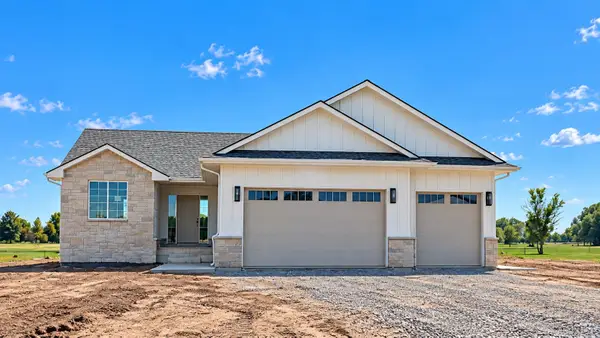 $469,000Active3 beds 2 baths1,551 sq. ft.
227 W Cherry Oaks St, Cheney, KS 67025
LANGE REAL ESTATE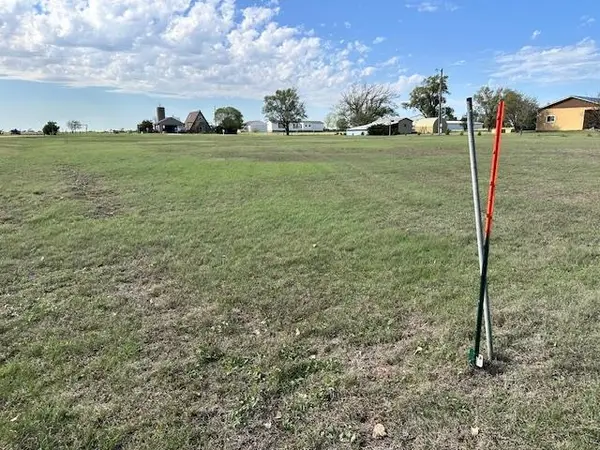 Active0 Acres
0000 E. Willow Creek Dr., Cheney, KS 67025
DREILING REALTY & AUCTION, LLC


Protect your home and budget from life's surprises with an Assurant Home Warranty, backed by a partner that supports you through every step of homeownership. Explore Plans.
© 2026 Better Homes and Gardens Real Estate LLC. An Anywhere Real Estate company. All rights reserved. Better Homes and Gardens® Real Estate is a registered trademark owned by Meredith Operations Corporation, licensed to Better Homes and Gardens Real Estate LLC and used with permission. Better Homes and Gardens Real Estate LLC fully supports the principles of the Fair Housing Act and the Equal Opportunity Act. Listing information is deemed reliable but is not guaranteed accurate.
Each office is independently owned and operated.
Any services or products provided by third parties are not provided by, affiliated with or related to Better Homes and Gardens Real Estate LLC, or its affiliated companies.