
115 N 2nd Street, Chetopa, KS 67336
Local realty services provided by:Better Homes and Gardens Real Estate Kansas City Homes
115 N 2nd Street,Chetopa, KS 67336
$87,500
- 3 Beds
- 1 Baths
- 891 sq. ft.
- Single family
- Active
Listed by: wade nading
Office: sally davis real estate llc.
MLS#:2646669
Source:MOKS_HL
Price summary
- Price:$87,500
- Price per sq. ft.:$98.2
About this home
This 3-bedroom, 1-bath home offers several recent updates and is ready for its next owner! Improvements include newer windows, a new heating and air system, fresh interior paint, new flooring throughout, and appliances in the kitchen and laundry room. Outside, you'll find a brand-new detached garage/shop, offering plenty of space for parking, storage, projects, or hobbies. With so many improvements already completed, this property is a great opportunity for buyers looking for a place to call home. Schedule your private showing today!
Contact an agent
Home facts
- Year built:1950
- Subdivision & Development:None
- Listing ID #:2646669
- Added:8 day(s) ago
- Updated:October 21, 2026 at 02:34 PM
Rooms and interior
- Bedrooms:3
- Total bathrooms:1
- Full bathrooms:1
- Rooms Total:7
- Basement Description:Crawl Space
- Living area:891 sq. ft.
Heating and cooling
- Cooling:Electric
- Heating:Central Electric
Structure and exterior
- Roof:Composition
- Year built:1950
- Building area:891 sq. ft.
- Lot area:0.16 Acres
- Architectural Style:Ranch
Utilities
- Water:City/Public
- Sewer:Public Sewer
Finances and disclosures
- Price:$87,500
- Price per sq. ft.:$98.2
Parking
- Parking description:Detached
- Garage:Yes
- Garage spaces:1
 HeartlandMLS©2026. Information Deemed Reliable But Not Guaranteed. This information is being provided by the HeartlandMLS. The listings presented here may or may not be listed by the Broker/Agent operating this website. This information is intended for the personal use of consumers and may not be used for any purpose other than to identify prospective properties consumers may be interested in purchasing. Data <Last Updated October 21, 2026
New listings near 115 N 2nd Street
 $30,000Active2.49 Acres
00000 N 2nd Street, Chetopa, KS 67336
MLS# 2643789Listed by: GOLDEN OAK REAL ESTATE LLC $75,000Pending2 beds 2 baths1,152 sq. ft.
321 N 2nd Street, Chetopa, KS 67336
MLS# 2642397Listed by: GOLDEN OAK REAL ESTATE LLC $85,000Active3 beds 1 baths1,083 sq. ft.
111 S 16th Street, Chetopa, KS 67336
MLS# 2641846Listed by: SALLY DAVIS REAL ESTATE LLC $40,800Active8.16 Acres
0000 N 9th Street, Chetopa, KS 67336
MLS# 2624978Listed by: SALLY DAVIS REAL ESTATE LLC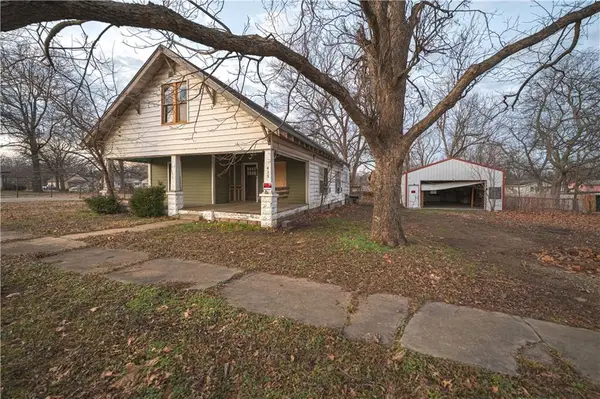 $17,000Active3 beds 1 baths1,250 sq. ft.
415 Elm Street, Chetopa, KS 67336
MLS# 2595670Listed by: EPIQUE INC $99,000Active3 beds 2 baths1,303 sq. ft.
805 Walnut Street, Chetopa, KS 67336
MLS# 2571986Listed by: SUN GROUP


Protect your home and budget from life's surprises with an Assurant Home Warranty, backed by a partner that supports you through every step of homeownership. Explore Plans.
© 2026 Better Homes and Gardens Real Estate LLC. An Anywhere Real Estate company. All rights reserved. Better Homes and Gardens® Real Estate is a registered trademark owned by Meredith Operations Corporation, licensed to Better Homes and Gardens Real Estate LLC and used with permission. Better Homes and Gardens Real Estate LLC fully supports the principles of the Fair Housing Act and the Equal Opportunity Act. Listing information is deemed reliable but is not guaranteed accurate.
Each office is independently owned and operated.
Any services or products provided by third parties are not provided by, affiliated with or related to Better Homes and Gardens Real Estate LLC, or its affiliated companies.