
505 Mill St, Circleville, KS 66416
Local realty services provided by:Better Homes and Gardens Real Estate Wostal Realty
505 Mill St,Circleville, KS 66416
$239,000
- 3 Beds
- 2 Baths
- 1,485 sq. ft.
- Single family
- Active
Listed by: ryan lehmkuhl
Office: beoutdoors real estate, llc.
MLS#:245924
Source:KS_TAAR
Price summary
- Price:$239,000
- Price per sq. ft.:$160.94
About this home
Welcome to this updated ranch offering modern style and customized floor plan. This home has open, inviting space perfect for everyday living and entertaining. Extensively updated in the past 3 years with features you'll love. New flooring, modern lighting, custom barn doors with rail hardware, added storage, updated cabinets, and a primary bedroom complete with a spacious walk-in closet. Outside, you'll find a beautifully maintained yard featuring a deck, patio, additional parking, and a newer privacy fence. The landscaped yard includes colorful perennial flower beds, along with plentiful garden space. Kids and pets will love the spacious backyard. Storage shed and mower shed for outdoor equipment and projects. The heated and cooled garage provides year-round comfort. Another great space for hobbies, projects and entertaining with comfort in any season. A thoughtfully updated home that is truly move in ready.
Contact an agent
Home facts
- Year built:1958
- Subdivision & Development:Not Subdivided
- Listing ID #:245924
- Added:8 day(s) ago
- Updated:August 14, 2026 at 02:57 PM
Rooms and interior
- Bedrooms:3
- Total bathrooms:2
- Full bathrooms:2
- Dining Description:Formal, Kitchen/Dining Combo
- Bathrooms Description:1st Floor Full Bath, Primary Bath
- Kitchen Description:Dishwasher, Gas Range, Microwave
- Living area:1,485 sq. ft.
Heating and cooling
- Central air:Yes
Structure and exterior
- Roof:Architectural Style
- Year built:1958
- Building area:1,485 sq. ft.
- Lot Features:Corner Lot
- Architectural Style:Ranch
Schools
- High school:Jackson Heights High School/USD 335
- Middle school:Jackson Heights Middle School/USD 335
- Elementary school:Jackson Heights Elementary School/USD 335
Finances and disclosures
- Price:$239,000
- Price per sq. ft.:$160.94
- Tax amount:$3,168
Features and amenities
- Appliances:Dishwasher
Parking
- Parking description:Attached
- Garage:Yes
- Garage spaces:2
New listings near 505 Mill St
 $409,000Active5 beds 3 baths3,189 sq. ft.
8245 254th Rd, Circleville, KS 66416
MLS# 245561Listed by: BEOUTDOORS REAL ESTATE, LLC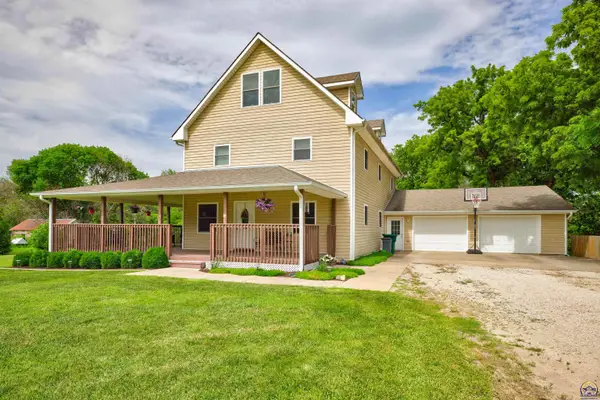 $359,900Pending5 beds 3 baths4,008 sq. ft.
203 Shuman Rd, Circleville, KS 66416
MLS# 245398Listed by: STONE & STORY RE GROUP, LLC $139,900Active3 beds 1 baths1,640 sq. ft.
101 Lincoln St, Circleville, KS 66416
MLS# 244205Listed by: KW ONE LEGACY PARTNERS, LLC


Protect your home and budget from life's surprises with an Assurant Home Warranty, backed by a partner that supports you through every step of homeownership. Explore Plans.
© 2026 Better Homes and Gardens Real Estate LLC. An Anywhere Real Estate company. All rights reserved. Better Homes and Gardens® Real Estate is a registered trademark owned by Meredith Operations Corporation, licensed to Better Homes and Gardens Real Estate LLC and used with permission. Better Homes and Gardens Real Estate LLC fully supports the principles of the Fair Housing Act and the Equal Opportunity Act. Listing information is deemed reliable but is not guaranteed accurate.
Each office is independently owned and operated.
Any services or products provided by third parties are not provided by, affiliated with or related to Better Homes and Gardens Real Estate LLC, or its affiliated companies.