
192 Tomahawk St, Clearwater, KS 67026
Local realty services provided by:Better Homes and Gardens Real Estate Wostal Realty
192 Tomahawk St,Clearwater, KS 67026
$234,000
- 3 Beds
- 2 Baths
- 1,300 sq. ft.
- Single family
- Active
Listed by: bryan hazen
Office: realty4less
MLS#:679478
Source:South Central Kansas MLS
Price summary
- Price:$234,000
- Price per sq. ft.:$180
About this home
The finishing touches of Exterior are being completed - Landscaping, Yard, Sprinkler, Irrigation Well, Wood Fence then its ready for you. Quality craftsmanship shines throughout this brand-new home located in the heart of Clearwater. The open floor plan features 9 ft. ceilings, granite countertops with soft-close cabinets and drawers, and a full suite of stainless-steel appliances including dishwasher, oven/range, and refrigerator. You’ll also enjoy a walk-in pantry, walk-in shower, spacious walk-in closet, and a 3 bedroom layout with an attached 2-car garage with garage door opener. The exterior is just as impressive, offering an 16x12 covered patio, 6-ft cedar privacy fence, sprinkler system with irrigation well, and a fully sodded yard—perfect for outdoor living. This new home qualifies for USDA Rural Housing Loans, which may offer zero-down or low-down-payment options with 100% financing. Contact your lender or real estate agent for full details.
Contact an agent
Home facts
- Year built:2026
- Subdivision & Development:INDIAN RIDGE
- Listing ID #:679478
- Added:2 day(s) ago
- Updated:September 24, 2026 at 03:53 PM
Rooms and interior
- Bedrooms:3
- Total bathrooms:2
- Full bathrooms:2
- Dining Description:Kitchen/Dining Combo
- Kitchen Description:Dishwasher, Disposal, Eating Bar, Granite Counters, Island, Microwave, Pantry, Refrigerator
- Bedroom Description:Granite Counters, Master Bedroom on Main Level, Split Bedroom Plan
- Basement:Yes
- Living area:1,300 sq. ft.
Heating and cooling
- Cooling:Central Air, Electric
- Heating:Forced Air, Natural Gas
- Central air:Yes
Structure and exterior
- Roof:Composition
- Year built:2026
- Building area:1,300 sq. ft.
- Lot area:0.21 Acres
- Lot Features:City Lot, Standard
- Architectural Style:Ranch
- Construction Materials:Frame
- Exterior Features:Guttering - ALL, Irrigation Pump, Irrigation Well, Sprinkler System, Zero Step Entry
- Levels:One
Schools
- High school:Clearwater
- Middle school:Clearwater
- Elementary school:Clearwater West
Utilities
- Sewer:Sewer Available
Finances and disclosures
- Price:$234,000
- Price per sq. ft.:$180
- Tax amount:$2 (2025)
Features and amenities
- Appliances:Dishwasher, Disposal, Microwave, Refrigerator
- Laundry features:220 Equipment, Main Floor, Separate Room
- Amenities:Ceiling Fan(s), Walk-In Closet(s)
Parking
- Parking description:Attached, Opener
- Garage:Yes
- Garage spaces:2
New listings near 192 Tomahawk St
- New
 $27,500Active0 Acres
Lot 2, Block 3, Clearwater, KS 67026
REALTY4LESS - New
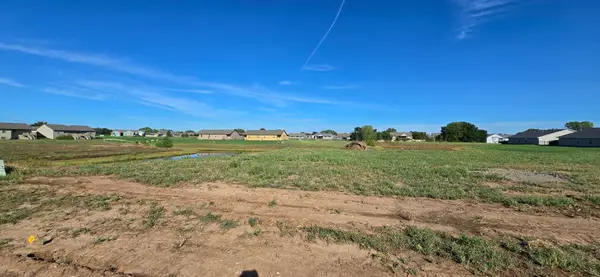 $27,500Active0 Acres
Lot 3, Block 3, Clearwater, KS 67026
REALTY4LESS - New
 $279,000Active4 beds 2 baths1,440 sq. ft.
206 Tomahawk, Clearwater, KS 67026
REALTY4LESS - New
 $265,000Active3 beds 2 baths1,440 sq. ft.
198 Tomahawk St, Clearwater, KS 67026
REALTY4LESS - New
 $195,000Active3 beds 2 baths1,578 sq. ft.
350 S Gorin St., Clearwater, KS 67026
REAL BROKER, LLC - New
 $475,000Active5 beds 3 baths3,619 sq. ft.
1200 E Park Glen St, Clearwater, KS 67026
BERKSHIRE HATHAWAY PENFED REALTY 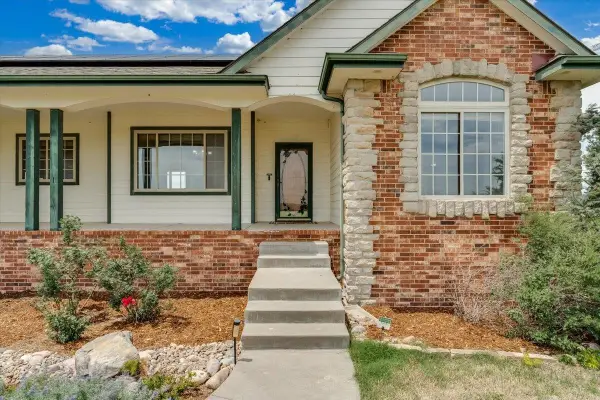 $580,000Pending6 beds 3 baths4,531 sq. ft.
8015 S Butterfly Ct, Clearwater, KS 67026-8572
BERKSHIRE HATHAWAY PENFED REALTY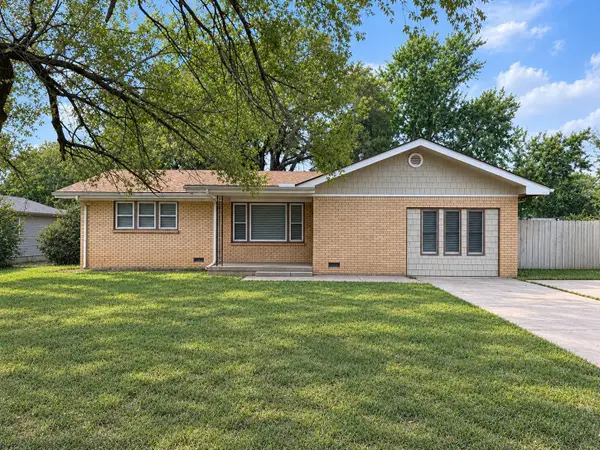 $185,000Active4 beds 2 baths1,393 sq. ft.
341 S Prospect, Clearwater, KS 67026
BERKSHIRE HATHAWAY PENFED REALTY Active2 beds 3 baths4,476 sq. ft.
9345 W 47th St S, Clearwater, KS 67026
GENE FRANCIS & ASSOCIATES


Protect your home and budget from life's surprises with an Assurant Home Warranty, backed by a partner that supports you through every step of homeownership. Explore Plans.
© 2026 Better Homes and Gardens Real Estate LLC. An Anywhere Real Estate company. All rights reserved. Better Homes and Gardens® Real Estate is a registered trademark owned by Meredith Operations Corporation, licensed to Better Homes and Gardens Real Estate LLC and used with permission. Better Homes and Gardens Real Estate LLC fully supports the principles of the Fair Housing Act and the Equal Opportunity Act. Listing information is deemed reliable but is not guaranteed accurate.
Each office is independently owned and operated.
Any services or products provided by third parties are not provided by, affiliated with or related to Better Homes and Gardens Real Estate LLC, or its affiliated companies.