
350 S Gorin St., Clearwater, KS 67026
Local realty services provided by:Better Homes and Gardens Real Estate Wostal Realty
350 S Gorin St.,Clearwater, KS 67026
$195,000
- 3 Beds
- 2 Baths
- 1,578 sq. ft.
- Single family
- Active
Listed by: season wedman
Office: real broker, llc.
MLS#:679427
Source:South Central Kansas MLS
Price summary
- Price:$195,000
- Price per sq. ft.:$123.57
About this home
Here’s your chance to call Clearwater home! Homes in this price range don’t come along often in this quintessential small-town America community. Clearwater offers that hard-to-find combination of small-town charm and everyday convenience, with schools, restaurants, groceries, parks and the necessities of daily life right in town—and Wichita close by for everything else you may need. This sprawling ranch offers easy, one-level living with a flexible floor plan and all living space conveniently located on the main level. Fresh paint throughout makes this home move-in ready for its next owner, while original hardwood floors and built-ins preserve the character and charm of the home. Every room has been refreshed, with special attention given to the kitchen and bathrooms! The kitchen features an eat-in area, plus a separate formal dining room that flows into the living room. Three bedrooms provide plenty of flexibility, including two with exterior access! One could make a great home office, hobby room or guest space, while the exterior door from the primary bedroom creates the perfect opportunity for a private patio or hot tub retreat. One of the unexpected highlights of this home is the fantastic enclosed breezeway connecting the home and oversized garage. Bright, spacious and full of character, this is far more than a pass-through! With abundant natural light, a beautiful beadboard ceiling, ceiling fan, great flooring and additional storage, it offers valuable bonus space with endless possibilities—think sitting area, plant room, mudroom, hobby space or simply a welcoming transition between indoors and out. Storage is abundant with multiple closets, an oversized garage and backyard shed. No basement? No problem! The fenced backyard features a clean storm shelter with electricity for added peace of mind. Situated on a spacious corner lot with mature trees lining the property, you’ll enjoy plenty of privacy and room to spread out. Alley access provides additional possibilities for a future shop or garage. Come see why so many people love calling Clearwater home! Ask your lender about possible USDA Rural Development financing options for qualified buyers. FLOOR PLAN AVAILABLE UPON REQUEST....
Contact an agent
Home facts
- Year built:1952
- Subdivision & Development:HOCKETT
- Listing ID #:679427
- Added:2 day(s) ago
- Updated:September 24, 2026 at 03:52 PM
Rooms and interior
- Bedrooms:3
- Total bathrooms:2
- Full bathrooms:1
- Half bathrooms:1
- Dining Description:Eating Space in Kitchen, Formal
- Kitchen Description:Dishwasher, Disposal
- Basement:Yes
- Living area:1,578 sq. ft.
Heating and cooling
- Cooling:Central Air, Electric
- Heating:Forced Air, Natural Gas
- Central air:Yes
Structure and exterior
- Roof:Composition
- Year built:1952
- Building area:1,578 sq. ft.
- Lot area:0.08 Acres
- Lot Features:City Lot, Corner Lot, Standard, Wooded
- Architectural Style:Ranch
- Construction Materials:Vinyl/Aluminum
- Exterior Features:Guttering - ALL, Storm Shelter
- Levels:One
Schools
- High school:Clearwater
- Middle school:Clearwater
- Elementary school:Clearwater West
Utilities
- Sewer:Sewer Available
Finances and disclosures
- Price:$195,000
- Price per sq. ft.:$123.57
- Tax amount:$2,384 (2025)
Features and amenities
- Appliances:Dishwasher, Disposal
- Laundry features:220 Equipment, Main Floor
- Amenities:Ceiling Fan(s)
Parking
- Parking description:Attached, Opener, Oversized, Side Load
- Garage:Yes
- Garage spaces:2
New listings near 350 S Gorin St.
- New
 $27,500Active0 Acres
Lot 2, Block 3, Clearwater, KS 67026
REALTY4LESS - New
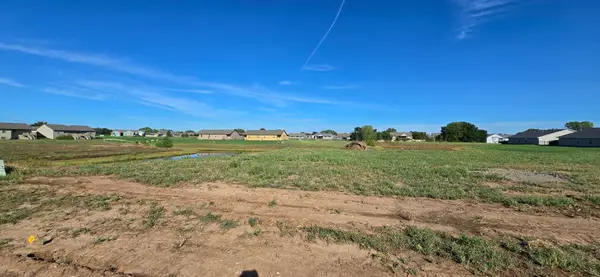 $27,500Active0 Acres
Lot 3, Block 3, Clearwater, KS 67026
REALTY4LESS - New
 $279,000Active4 beds 2 baths1,440 sq. ft.
206 Tomahawk, Clearwater, KS 67026
REALTY4LESS - New
 $234,000Active3 beds 2 baths1,300 sq. ft.
192 Tomahawk St, Clearwater, KS 67026
REALTY4LESS - New
 $265,000Active3 beds 2 baths1,440 sq. ft.
198 Tomahawk St, Clearwater, KS 67026
REALTY4LESS - New
 $475,000Active5 beds 3 baths3,619 sq. ft.
1200 E Park Glen St, Clearwater, KS 67026
BERKSHIRE HATHAWAY PENFED REALTY 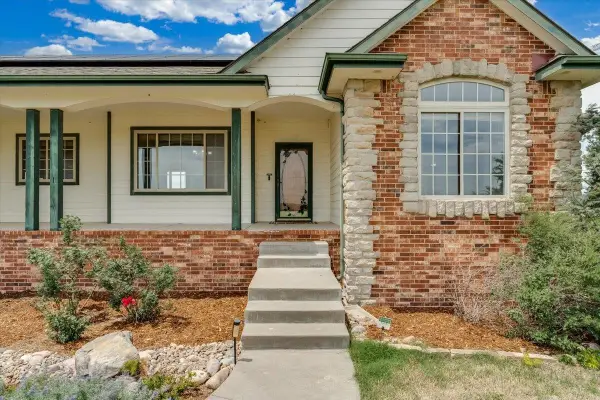 $580,000Pending6 beds 3 baths4,531 sq. ft.
8015 S Butterfly Ct, Clearwater, KS 67026-8572
BERKSHIRE HATHAWAY PENFED REALTY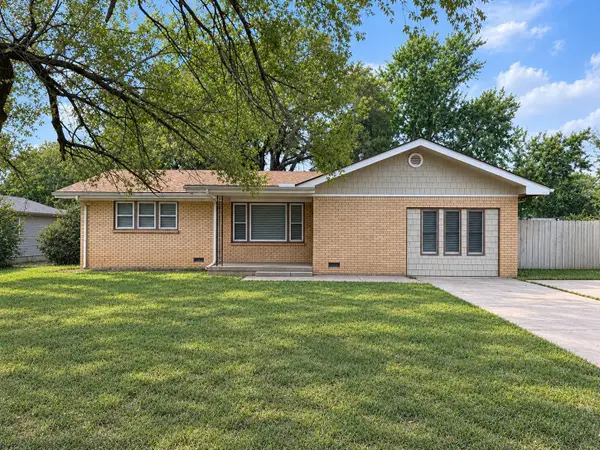 $185,000Active4 beds 2 baths1,393 sq. ft.
341 S Prospect, Clearwater, KS 67026
BERKSHIRE HATHAWAY PENFED REALTY Active2 beds 3 baths4,476 sq. ft.
9345 W 47th St S, Clearwater, KS 67026
GENE FRANCIS & ASSOCIATES


Protect your home and budget from life's surprises with an Assurant Home Warranty, backed by a partner that supports you through every step of homeownership. Explore Plans.
© 2026 Better Homes and Gardens Real Estate LLC. An Anywhere Real Estate company. All rights reserved. Better Homes and Gardens® Real Estate is a registered trademark owned by Meredith Operations Corporation, licensed to Better Homes and Gardens Real Estate LLC and used with permission. Better Homes and Gardens Real Estate LLC fully supports the principles of the Fair Housing Act and the Equal Opportunity Act. Listing information is deemed reliable but is not guaranteed accurate.
Each office is independently owned and operated.
Any services or products provided by third parties are not provided by, affiliated with or related to Better Homes and Gardens Real Estate LLC, or its affiliated companies.