
464 S Stoney Creek St, Clearwater, KS 67026
Local realty services provided by:Better Homes and Gardens Real Estate Wostal Realty
464 S Stoney Creek St,Clearwater, KS 67026
$535,000
- 4 Beds
- 3 Baths
- 3,162 sq. ft.
- Single family
- Active
Listed by: corey sandy
Office: cosh real estate services
MLS#:676331
Source:South Central Kansas MLS
Price summary
- Price:$535,000
- Price per sq. ft.:$169.2
About this home
This home is finished with four bedrooms, three bathrooms and office. The kitchen is open and bright and has a huge walk-in pantry with sink that allows the option for another fridge or a second washer dryer. Just off the kitchen a few steps down is a bright sunroom with large windows over looking the pond. The main floor has the large master bedroom with a 6x6 walk in tile shower, two sinks with quartz countertops and walk in closet. Lets go back to the kitchen and point out the nine-foot island, gas cook top, wall oven and microwave. The other laundry area just off the garage has a nice pass through to the pantry and this laundry room also has a sink. The pass through is perfect to easily get the large grocery halls from the car to the pantry. Home has been finished with two high energy efficient hvac units. The 34 feet deep garage has 220 electric with insulated garage walls, insulated garage doors and its fully sheet rocked. The home has eight huge windows on the back that overlook the pond. The 4th car garage has the back concrete pad....
Contact an agent
Home facts
- Year built:2025
- Subdivision & Development:Park Glen Estates
- Listing ID #:676331
- Added:53 day(s) ago
- Updated:September 14, 2026 at 03:59 PM
Rooms and interior
- Bedrooms:4
- Total bathrooms:3
- Full bathrooms:3
- Dining Description:Eating Bar, Kitchen/Dining Combo, Living/Dining Combo
- Kitchen Description:Dishwasher, Disposal, Island, Microwave, Pantry, Quartz Counters, Range Hood
- Bedroom Description:Master Bedroom on Main Level, Quartz Counters, Split Bedroom Plan, Two Sinks
- Basement:Yes
- Basement Description:Finished
- Living area:3,162 sq. ft.
Heating and cooling
- Cooling:Central Air, Electric, Zoned
- Heating:Forced Air, Natural Gas, Zoned
- Central air:Yes
Structure and exterior
- Roof:Composition
- Year built:2025
- Building area:3,162 sq. ft.
- Lot area:0.45 Acres
- Lot Features:City Lot, Pond/Lake
- Architectural Style:Ranch
- Construction Materials:Brick
- Exterior Features:Guttering - ALL, Irrigation Well, Sprinkler System
- Foundation Description:Full, View Out
- Levels:One
Schools
- High school:Clearwater
- Middle school:Clearwater
- Elementary school:Clearwater East
Utilities
- Sewer:Sewer Available
Finances and disclosures
- Price:$535,000
- Price per sq. ft.:$169.2
- Tax amount:$215 (2024)
Features and amenities
- Appliances:Dishwasher, Disposal, Dryer, Microwave, Washer
- Laundry features:220 Equipment, Dryer, Main Floor, Sink, Washer
- Amenities:Ceiling Fan(s), Walk-In Closet(s), Wet Bar
Parking
- Parking description:Attached, Oversized, Tandem
- Garage:Yes
- Garage spaces:4
New listings near 464 S Stoney Creek St
- New
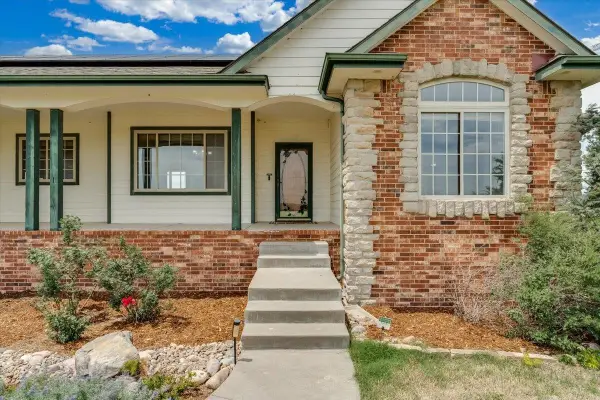 $580,000Active6 beds 3 baths4,531 sq. ft.
8015 S Butterfly Ct, Clearwater, KS 67026-8572
BERKSHIRE HATHAWAY PENFED REALTY - New
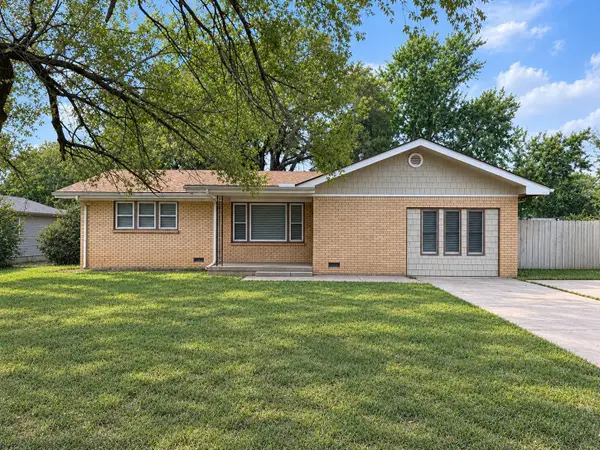 $185,000Active4 beds 2 baths1,393 sq. ft.
341 S Prospect, Clearwater, KS 67026
BERKSHIRE HATHAWAY PENFED REALTY - New
 Active2 beds 3 baths4,476 sq. ft.
9345 W 47th St S, Clearwater, KS 67026
GENE FRANCIS & ASSOCIATES - New
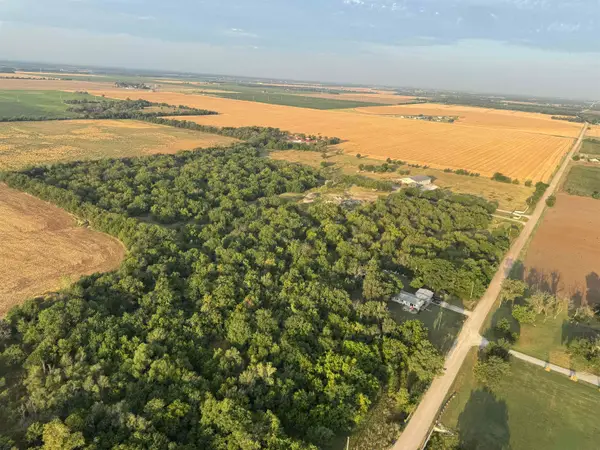 Active0 Acres
9345 W 47th St S, Clearwater, KS 67026
GENE FRANCIS & ASSOCIATES 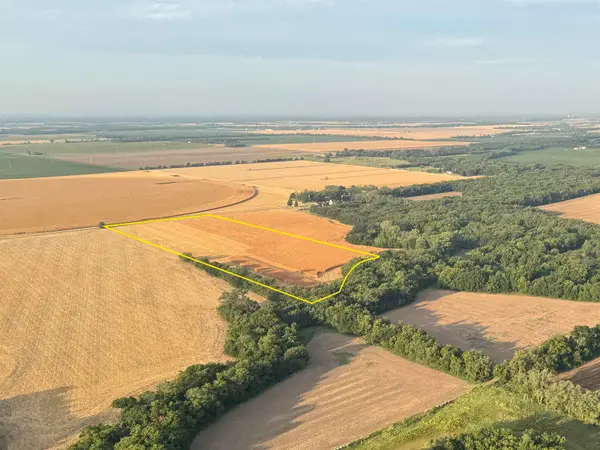 Active0 Acres
0000 W 47th St S, Clearwater, KS 67026
GENE FRANCIS & ASSOCIATES $177,500Active0 Acres
Lot 1 Blue Sky Crossing 2nd Addition, Clearwater, KS 67026
BERKSHIRE HATHAWAY PENFED REALTY $625,000Pending-- beds -- baths6,300 sq. ft.
179 N Indian Lakes Dr & 3 Additional Units, Clearwater, KS 67026
MCCURDY REAL ESTATE & AUCTION, LLC $524,900Pending4 beds 3 baths2,980 sq. ft.
217 S Grant, Clearwater, KS 67026
ERA GREAT AMERICAN REALTY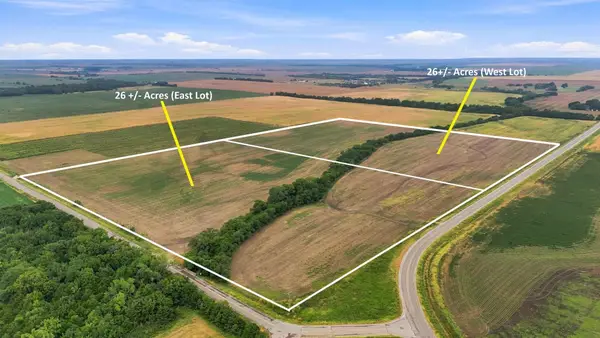 $200,000Active0 Acres
0000 W 111th St S (e Lot), Clearwater, KS 67026
L2 REALTY, INC. $370,000Active4 beds 3 baths2,455 sq. ft.
411 S Stoney Creek St, Clearwater, KS 67060
COSH REAL ESTATE SERVICES


Protect your home and budget from life's surprises with an Assurant Home Warranty, backed by a partner that supports you through every step of homeownership. Explore Plans.
© 2026 Better Homes and Gardens Real Estate LLC. An Anywhere Real Estate company. All rights reserved. Better Homes and Gardens® Real Estate is a registered trademark owned by Meredith Operations Corporation, licensed to Better Homes and Gardens Real Estate LLC and used with permission. Better Homes and Gardens Real Estate LLC fully supports the principles of the Fair Housing Act and the Equal Opportunity Act. Listing information is deemed reliable but is not guaranteed accurate.
Each office is independently owned and operated.
Any services or products provided by third parties are not provided by, affiliated with or related to Better Homes and Gardens Real Estate LLC, or its affiliated companies.